Whether you're an investor, first-time buyer, or someone looking to capitalize on Inglewood's continued transformation, 536 Evergreen Street delivers location, upside potential, and lasting value in one of Inglewood's rapidly appreciating corridors! Just minutes from world-class entertainment, major redevelopment, and the booming Westside expansion. This spacious multi-level townhouse-style condo offers approximately 1,399 sq. ft. with 2 bedrooms, 3 bathrooms, generous living spaces, private balconies, and attached garage parking in a gated community.Ideally positioned near SoFi Stadium, Kia Forum, Hollywood Park, LAX and the expanding Silicon Beach employment hub, this property is perfectly suited for buyers seeking long-term appreciation, strong rental demand, or a strategic addition to an investment portfolio. The area continues to benefit from ongoing economic growth, infrastructure improvements, and rising housing demand, making this a rare chance to secure property in one of Southern California's most dynamic markets.
Under contract
$485,000
536 Evergreen St APT 3, Inglewood, CA 90302
2beds
1,399sqft
Residential, Condominium
Built in 1982
-- sqft lot
$486,100 Zestimate®
$347/sqft
$31/mo HOA
What's special
- 150 days
- 32
- 0
Zillow last checked:
Listing updated:
Listed by:
Terrell Thomas DRE # 02223651 310-256-0205,
eXp Realty of Greater Los Angeles 888-652-1314
Source: CLAW,MLS#: 26828687
Facts & features
Interior
Bedrooms & bathrooms
- Bedrooms: 2
- Bathrooms: 3
- Full bathrooms: 3
Rooms
- Room types: Dining Area, Living Room
Bedroom
- Level: Upper
Heating
- Central
Cooling
- Air Conditioning
Appliances
- Included: Gas Cooktop, Gas Oven, Disposal, Dishwasher, Dryer, Exhaust Fan, Range/Oven, Refrigerator, Water Heater Unit
- Laundry: Upper Level
Features
- Dining Area
- Flooring: Laminate
- Doors: Sliding Doors
- Has fireplace: Yes
- Fireplace features: Den
Interior area
- Total structure area: 1,399
- Total interior livable area: 1,399 sqft
Property
Parking
- Total spaces: 2
- Parking features: Garage - 2 Car
- Garage spaces: 2
Accessibility
- Accessibility features: None
Features
- Levels: Multi/Split
- Stories: 3
- Entry location: Main Level
- Patio & porch: None
- Pool features: None
- Spa features: None
- Fencing: None
- View description: None
- Waterfront features: None
Lot
- Size: 9,578 Square Feet
- Features: City Lot
Details
- Parcel number: 4017004118
- Zoning: INR3*
- Special conditions: Probate Listing
Construction
Type & style
- Home type: Condo
- Architectural style: Cottage
- Property subtype: Residential, Condominium
- Attached to another structure: Yes
Materials
- Hard Coat
- Foundation: None
- Roof: Asphalt
Condition
- Fixer
- Year built: 1982
Utilities & green energy
- Electric: 220 Volt Location (In Laundry), 220 Volt Location (In Kitchen)
- Sewer: In Street
- Water: District, Water District
Community & HOA
Community
- Security: Gated Community, Security Lights, Fire and Smoke Detection System, Gated, Carbon Monoxide Detector(s), Smoke Detector(s), Automatic Gate, Alarm System
HOA
- Has HOA: Yes
- Amenities included: None
- HOA fee: $367 annually
Location
- Region: Inglewood
Financial & listing details
- Price per square foot: $347/sqft
- Tax assessed value: $254,819
- Date on market: 5/4/2026
Estimated market value
$486,100
$462,000 - $510,000
$3,144/mo
Price history
| Date | Event | Price |
|---|---|---|
| 7/5/2026 | Listing removed | $485,000$347/sqft |
Source: eXp Realty #26828687 Report a problem | ||
| 6/6/2026 | Listed for sale | $485,000+333%$347/sqft |
Source:  CLAW #26828687 Report a problem CLAW #26828687 Report a problem | ||
| 12/14/1993 | Sold | $112,000$80/sqft |
Source: Public Record Report a problem | ||
Public tax history
| Year | Property taxes | Tax assessment |
|---|---|---|
| 2026 | -- | $254,819 +2% |
| 2025 | $3,522 +8.4% | $249,823 +2% |
| 2024 | $3,249 +1% | $244,925 +2% |
| 2023 | $3,216 -1.7% | $240,123 +2% |
| 2022 | $3,272 +1.2% | $235,416 +2% |
| 2021 | $3,234 +4.7% | $230,801 +1% |
| 2020 | $3,090 | $228,436 +2% |
| 2019 | $3,090 +2.1% | $223,957 +2% |
| 2018 | $3,025 | $219,566 +2% |
| 2017 | $3,025 +3.1% | $215,261 +2% |
| 2016 | $2,935 +2.9% | $211,041 +1.5% |
| 2015 | $2,853 +1% | $207,872 +2% |
| 2014 | $2,825 | $203,801 +2.5% |
| 2012 | -- | $198,904 +2% |
| 2011 | -- | $195,005 +0.8% |
| 2010 | -- | $193,549 -0.2% |
| 2009 | -- | $194,010 +2% |
| 2008 | -- | $190,207 +2% |
| 2007 | -- | $186,478 +2% |
| 2006 | -- | $182,822 |
| 2005 | -- | $182,822 +4% |
| 2004 | -- | $175,724 +1.9% |
| 2003 | -- | $172,504 +13.1% |
| 2002 | -- | $152,500 +37.4% |
| 2000 | -- | $111,000 |
Find assessor info on the county website
Monthly payment
Est. payment
Payment breakdown
Explore the cost of this home by adjusting the details. Changes won't be saved.Climate risks
Neighborhood: 90302
- $590,0002 bd3 ba1.3k sqft536 Evergreen St APT 1, Inglewood, CA 90302Off Market
- $532,1002 bd3 ba1.3k sqft536 Evergreen St APT 2, Inglewood, CA 90302Off Market
- $545,2002 bd3 ba1.3k sqft536 Evergreen St APT 4, Inglewood, CA 90302Off Market
- $544,7002 bd3 ba1.3k sqft536 Evergreen St APT 5, Inglewood, CA 90302Off Market
Similar homes
- $--2 bd3 ba1.1k sqft924 Enterprise Ave APT 2, Inglewood, CA 90302Auction
 Auction.com 2
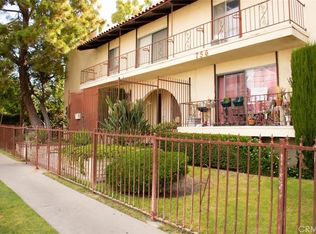
 - $450,0002 bd2 ba953 sqft756 N Inglewood Ave APT 14, Inglewood, CA 90302For Sale
 MLS ID #PW26203987, LaTanya Douglass, Think Boutiq Real Estate. CRMLS
 - $--3 bd3 ba1.2k sqft519 E Hazel St Unit 14, Inglewood, CA 90302Auction
 Auction.com 2
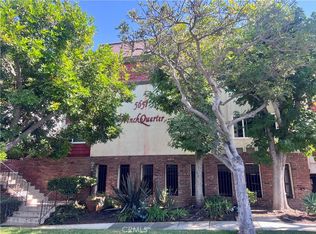
 - $519,0002 bd2 ba1.1k sqft5651 Sumner Way Unit 113, Culver City, CA 90230For Sale
 MLS ID #SB26174705, Zachary Aaronson, DOMO Real Estate. CRMLS
Local buyer's agents are ready to help
