Have you ever dreamed about living in a Cedar Lodge in the woods? Well now is your chance with this custom built home sitting on 2.36 acres surrounded by trees and all the nature you could ever want. You could sit on the 63 foot long front porch or the over 1200 square footage of Deck space in the backyard. If nature isn't your thing than come on inside and cozy on up to the fireplace with stone surround in this open Living/Dining Room Combo. The kitchen overlooks this area and is equipped with stainless steel appliances, granite countertops, tile backsplash, and a breakfast bar. Downstairs also has the primary bedroom and bath(freestanding soaker tub & separate tile shower) and a large walk-in closet with built-ins with a safe room with an electronic vault door and concrete walls ,floors, and ceiling. There is another good size bedroom with a full bath as well. Off the living room there is a spacious laundry room with built-in cabinets lining two walls and a storage closet. In the great room you will see two separate stairwells. One leads to a 16.5 x 29.5 bedroom/bathroom combo with a great size closet. The other leads to a huge room that could be a 4th bedroom or gameroom and there is a 1/2 bath attached to it as well. Did I mention there is NO CARPET in this home. All solid oak hardwood floors thru out the up and downstairs except wet areas which are tile. Closet storage is abundant, they have ceiling beams with lights to showcase beautiful features this one has to offer. There is also a craftsman style front door with a hinged door viewer. If this isn't enough step out to the front porch or the back deck or the 3 car attached oversized garage. Then if that doesn't get you excited you can go to your over 1800 sqft detached garage/workshop with 110/220 wiring, cabinets and work zone or the other 20 x 21 workshop with permanent stairs to a room that is floored and sheetrocked for a extra gameroom, home office, or even make it a In-law suite. The possibilities are endless with this one. Home comes with a Generac generator for a peace of mind during outages. This one is priced to sell being under appraised value.
Closed
Price Unknown
536 Fairview Trl, Byhalia, MS 38611
4beds
2,915sqft
Residential, Single Family Residence
Built in 2006
2.36 Acres Lot
$494,700 Zestimate®
$--/sqft
$2,688 Estimated rent
Home value
$494,700
$470,000 - $519,000
$2,688/mo
Zestimate® history
Owner options
List your home for rent
$2,688/mo
Rent Zestimate®
Find your next renter with Zillow Rental Manager. Plus, with online applications, you can quickly screen prospective tenants – for free.
$2,688/mo
Rent Zestimate®
Refinance and save
Refinancing to a lower rate could help reduce your monthly payments and save thousands over the life of the loan.
Explore your selling options
Work with a Zillow partner agent
Leverage their expertise and Zillow's premium Showcase listings to get your home seen by more buyers.
Get startedList with your own agent
Get your home in front of millions of buyers by listing it on Zillow.
Learn how to do itSell it yourself
Take full control of how buyers see your home on Zillow by listing For Sale by Owner (FSBO).
List your homeWhat's special
Zillow last checked:
Listing updated:
Listed by:
Jessica Haltom 901-652-8933,
Bill Sexton Realty
Bought with:
Melinda Crosslin, S-44567
Crye-Leike Of TN Quail Hollo
Source: MLS United,MLS#: 4122673
Facts & features
Interior
Bedrooms & bathrooms
- Bedrooms: 4
- Bathrooms: 3
- Full bathrooms: 2
- 1/2 bathrooms: 1
Bedroom
- Level: Main
Bedroom
- Level: Main
Bedroom
- Level: Upper
Bedroom
- Level: Upper
Bathroom
- Level: Main
Bathroom
- Level: Main
Bathroom
- Level: Upper
Dining room
- Level: Main
Kitchen
- Level: Main
Laundry
- Level: Main
Living room
- Level: Main
Heating
- Central
Cooling
- Central Air
Appliances
- Included: Gas Cooktop, Microwave, Oven, Stainless Steel Appliance(s)
- Laundry: Main Level
Features
- Beamed Ceilings, Breakfast Bar, Ceiling Fan(s), Crown Molding, Granite Counters, High Ceilings, Open Floorplan, Pantry, Primary Downstairs, Recessed Lighting, Soaking Tub, Storage, Vaulted Ceiling(s), Walk-In Closet(s), Double Vanity
- Flooring: Hardwood, Tile
- Windows: Double Pane Windows
- Has fireplace: Yes
- Fireplace features: Living Room
Interior area
- Total structure area: 2,915
- Total interior livable area: 2,915 sqft
Property
Parking
- Total spaces: 10
- Parking features: Attached, Detached, Parking Pad, Paved
- Attached garage spaces: 10
- Has uncovered spaces: Yes
Features
- Levels: Two
- Stories: 2
- Patio & porch: Deck, Front Porch
- Exterior features: Private Yard
Lot
- Size: 2.36 Acres
- Dimensions: 241 x 42 x 366 x 281 x 370
- Features: Many Trees
Details
- Additional structures: Second Garage, Workshop
- Parcel number: 2058330200001100
Construction
Type & style
- Home type: SingleFamily
- Architectural style: Farmhouse
- Property subtype: Residential, Single Family Residence
Materials
- Brick Veneer, Cedar, Wood Siding
- Foundation: Slab
- Roof: Architectural Shingles
Condition
- New construction: No
- Year built: 2006
Utilities & green energy
- Sewer: Septic Tank
- Water: Well
- Utilities for property: Electricity Connected, Propane Connected, Sewer Connected, Water Connected, Propane
Community & HOA
Community
- Subdivision: Fairview Trail
Location
- Region: Byhalia
Financial & listing details
- Tax assessed value: $318,902
- Annual tax amount: $2,363
- Date on market: 8/15/2025
- Electric utility on property: Yes
Price history
| Date | Event | Price |
|---|---|---|
| 9/10/2025 | Sold | -- |
Source: MLS United #4122673 Report a problem | ||
| 8/18/2025 | Pending sale | $399,999$137/sqft |
Source: MLS United #4122673 Report a problem | ||
| 8/15/2025 | Listed for sale | $399,999-7%$137/sqft |
Source: MLS United #4122673 Report a problem | ||
| 8/11/2025 | Listing removed | $429,900$147/sqft |
Source: MLS United #4105028 Report a problem | ||
| 7/28/2025 | Price change | $429,900-2.3%$147/sqft |
Source: MLS United #4105028 Report a problem | ||
| 6/30/2025 | Price change | $439,900-2.2%$151/sqft |
Source: MLS United #4105028 Report a problem | ||
| 5/1/2025 | Price change | $449,900-2.2%$154/sqft |
Source: MLS United #4105028 Report a problem | ||
| 4/4/2025 | Price change | $459,900-4.2%$158/sqft |
Source: MLS United #4105028 Report a problem | ||
| 2/27/2025 | Listed for sale | $479,900-4%$165/sqft |
Source: MLS United #4105028 Report a problem | ||
| 11/13/2024 | Listing removed | $499,900$171/sqft |
Source: MLS United #4094761 Report a problem | ||
| 11/12/2024 | Price change | $499,900-1.6%$171/sqft |
Source: MLS United #4094761 Report a problem | ||
| 10/22/2024 | Listed for sale | $508,000$174/sqft |
Source: MLS United #4094761 Report a problem | ||
Public tax history
| Year | Property taxes | Tax assessment |
|---|---|---|
| 2025 | $2,631 +11.3% | $31,890 +34.9% |
| 2024 | $2,363 | $23,639 |
| 2023 | $2,363 | $23,639 |
| 2022 | $2,363 | $23,639 |
| 2021 | $2,363 +7.3% | $23,639 +7.3% |
| 2020 | $2,204 | $22,041 |
| 2019 | $2,204 | $22,041 |
| 2018 | $2,204 -0.6% | $22,041 +0.2% |
| 2017 | $2,216 | $22,006 +10.5% |
| 2016 | $2,216 +10.5% | $19,910 -44.4% |
| 2015 | $2,005 | $35,820 +79.9% |
| 2014 | $2,005 -2.3% | $19,910 |
| 2013 | $2,053 | $19,910 +1.6% |
| 2010 | -- | $19,595 |
| 2009 | -- | $19,595 |
| 2008 | -- | $19,595 |
Find assessor info on the county website
Neighborhood: 38611
Nearby homes
- $---- bd-- ba-- sqft549 Fairview Trl, Byhalia, MS 38611Off Market
- $330,1004 bd3 ba2.1k sqft580 Fairview Trl, Byhalia, MS 38611Off Market
- $--50 acresFairview Trl, Byhalia, MS 38611Off Market
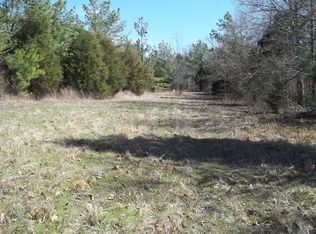
- $519,5005 bd3 ba2.8k sqft14442 Hidden Loop, Byhalia, MS 38611Off Market
- $396,0003 bd-- ba1.8k sqft549 Fairview Trl, Olive Branch, MS 38654Off Market
- $330,9003 bd-- ba1.8k sqft628 Fairview Trl, Byhalia, MS 38611Off Market
- $512,8004 bd-- ba2k sqft14482 Hidden Loop, Byhalia, MS 38611Off Market
- $340,2003 bd-- ba1.9k sqft519 Fairview Trl, Byhalia, MS 38611Off Market
Nearby schools
GreatSchools rating
- 7/10Center Hill Elementary SchoolGrades: PK-5Distance: 3.6 mi
- 8/10Center Hill MiddleGrades: 6-8Distance: 8.6 mi
- 8/10Center Hill High SchoolGrades: 9-12Distance: 8.3 mi
Schools provided by the listing agent
- Elementary: Center Hill
- Middle: Center Hill Middle
- High: Center Hill
Source: MLS United. This data may not be complete. We recommend contacting the local school district to confirm school assignments for this home.
Sell for more on Zillow
Get a Zillow Showcase℠ listing at no additional cost and you could sell for .
$494,700
2% more
+$9,894
With Zillow Showcase(estimated)
$504,594
Sell for more on Zillow
Get a Zillow Showcase℠ listing at no additional cost and you could sell for .
$494,700
2% more
+$9,894
With Zillow Showcase(estimated)
$504,594
- Mississippi
- DeSoto County
- Byhalia
- 38611
- 536 Fairview Trl
