Skip main navigation
Sold for $970,000
  • Listed by: Abundance Real Estate • Michael Burkey • Contact: 951-260-2098
    Bought with: RE/MAX ADVANTAGE
    Tax assessed value
    $970,000

    536 Fairway Dr, Redlands, CA 92373

    3beds
    2,395sqft
    Single Family Residence
    Built in 1962
    0.65 Acres Lot
    $1,031,100 Zestimate®
    $405/sqft
    $4,098 Estimated rent

    Home value

    $1,031,100

    $959,000 - $1.11M

    $4,098/mo

    Zestimate® history
    Loading
    Loading...

    Owner options

    List your home for rent

    $4,098/mo

    Rent Zestimate®

    Find your next renter with Zillow Rental Manager. Plus, with online applications, you can quickly screen prospective tenants – for free.

    Learn more

    $4,098/mo

    Rent Zestimate®

    Refinance and save

    $6,094/mo

    Est. payment

    Refinancing to a lower rate could help reduce your monthly payments and save thousands over the life of the loan.

    See today's rates

    $6,094/mo

    Est. payment

    Explore your selling options

    Work with a Zillow partner agent

    Leverage their expertise and Zillow's premium Showcase listings to get your home seen by more buyers.

    Get started

    List with your own agent

    Get your home in front of millions of buyers by listing it on Zillow.

    Learn how to do it

    Sell it yourself

    Take full control of how buyers see your home on Zillow by listing For Sale by Owner (FSBO).

    List your home

    What's special

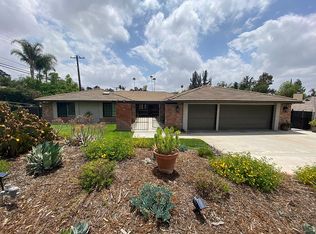
    Welcome to this stunning single-story home in the heart of South Redlands. A timeless exterior exudes curb appeal, showcasing a midcentury modern design that seamlessly blends with the surrounding landscape. Step inside to discover a thoughtfully designed floor plan spanning over 2,500 square feet offering ample space for relaxation and entertainment. The chef-inspired kitchen is a culinary enthusiast's dream, featuring sleek countertops, stainless steel appliances, and custom cabinets by Jim Rager with plenty of storage for all your kitchen essentials. Gather with loved ones in the inviting living room, complete with coffered ceilings and large windows that flood the space with natural light and offer views of the lush backyard. Retreat to three serene and spacious bedrooms for rest and rejuvenation, each offering harmonious balance of space and comfort for all. Step outside to your own private oasis, where a sparkling pool awaits, inviting you to unwind and soak in the sun-drenched days of Redlands. As you continue, the property offers an expansive space and potential for an ADU, providing flexibility and endless possibilities. Additional highlights include a separate office with doors leading to the outside, citrus trees, 2 car garage, laundry room, and ample storage throughout the home. Situated in the coveted Redlands Unified School District, this home enjoys close proximity to local amenities, scenic parks and is just a short drive from Redlands Community Hospital, Loma Linda University, ESRI, and Redlands Country Club. Don't miss your chance to own piece of paradise in one of Southern California's most sought-after communities.

    Zillow last checked:

    Listing updated:

    Listed by:

    Michael Burkey DRE #02129720 949-940-5687,

    Abundance Real Estate

    Bought with:

    Michelle Reifel, DRE #01747616

    RE/MAX ADVANTAGE

    Source: CRMLS,MLS#: SW24083055MLS LogoOriginating MLS: California Regional MLS

    Facts & features

    Interior

    Bedrooms & bathrooms
    • Bedrooms: 3
    • Bathrooms: 2
    • Full bathrooms: 2
    • Main level bathrooms: 2
    • Main level bedrooms: 3
    Rooms
    • Room types: Attic, Bonus Room, Bedroom, Entry/Foyer, Family Room, Kitchen, Living Room, Office, Other, Utility Room, Dining Room
    Bedroom
    • Features: All Bedrooms Down
    Bathroom
    • Features: Bathtub, Closet, Separate Shower
    Family room
    • Features: Separate Family Room
    Kitchen
    • Features: Granite Counters, Kitchen Island, Kitchen/Family Room Combo
    Heating
    • Central
    Cooling
    • Central Air
    Appliances
    • Included: Dishwasher, Electric Cooktop, Electric Oven, Disposal, Microwave, Refrigerator, Water Heater
    • Laundry: Laundry Room
    Features
    • Beamed Ceilings, Breakfast Bar, Crown Molding, Coffered Ceiling(s), Separate/Formal Dining Room, Granite Counters, Open Floorplan, Storage, All Bedrooms Down, Attic, Utility Room, Walk-In Closet(s)
    • Flooring: Carpet, Tile
    • Has fireplace: Yes
    • Fireplace features: Family Room, Gas, Living Room, Multi-Sided
    • Common walls with other units/homes: No Common Walls
    Interior area
    • Total interior livable area: 2,395 sqft

    Property

    Parking
    • Total spaces: 4
    • Parking features: Driveway, Garage, RV Potential
    • Attached garage spaces: 2
    • Uncovered spaces: 2
    Features
    • Levels: One
    • Stories: 1
    • Entry location: Front
    • Patio & porch: Covered
    • Has private pool: Yes
    • Pool features: Gunite, In Ground, Private
    • Has spa: Yes
    • Spa features: Above Ground
    • Fencing: Block,Chain Link
    • Has view: Yes
    • View description: City Lights, Neighborhood, Trees/Woods
    Lot
    • Size: 0.65 Acres
    • Features: Front Yard, Rectangular Lot, Value In Land
    Details
    • Parcel number: 0176234010000
    • Special conditions: Standard

    Construction

    Type & style
    • Home type: SingleFamily
    • Architectural style: Mid-Century Modern,Traditional
    • Property subtype: Single Family Residence
    Materials
    • Stucco
    • Roof: Composition
    Condition
    • New construction: No
    • Year built: 1962

    Utilities & green energy

    • Electric: 220 Volts For Spa
    • Sewer: Public Sewer
    • Water: Public
    • Utilities for property: Electricity Connected, Natural Gas Connected, Sewer Connected, Water Connected

    Community & HOA

    Community
    • Features: Curbs, Sidewalks
    • Security: Carbon Monoxide Detector(s), Smoke Detector(s)
    Location
    • Region: Redlands

    Financial & listing details

    • Price per square foot: $405/sqft
    • Tax assessed value: $970,000
    • Annual tax amount: $12,018
    • Date on market: 5/6/2024
    • Cumulative days on market: 77 days
    • Listing terms: Cash,Conventional,FHA,Submit,VA Loan

    Price history

    DateEventPrice
    10/24/2024Sold$970,000$405/sqft
    Source: CRMLS #SW24083055 Report a problem
    7/26/2024Contingent$970,000$405/sqft
    Source: CRMLS #SW24083055 Report a problem
    7/26/2024Listed for sale$970,000+49.2%$405/sqft
    Source: CRMLS #SW24083055 Report a problem
    11/2/2016Sold$650,000+0%$271/sqft
    Source: Public Record Report a problem
    9/13/2016Pending sale$649,900$271/sqft
    Source: CENTURY 21 Lois Lauer Realty #EV16196219 Report a problem
    9/12/2016Listed for sale$649,900$271/sqft
    Source: CENTURY 21 Lois Lauer Realty #EV16196219 Report a problem
    9/10/2016Pending sale$649,900$271/sqft
    Source: CENTURY 21 Lois Lauer Realty #EV16196219 Report a problem
    9/7/2016Listed for sale$649,900+116.6%$271/sqft
    Source: CENTURY 21 LOIS LAUER RED #EV16196219 Report a problem
    5/9/2002Sold$300,000$125/sqft
    Source: Public Record Report a problem

    Public tax history

    YearProperty taxesTax assessment
    2025$12,018 +38.9%$970,000 +31.2%
    2024$8,651 +0.1%$739,590 +2%
    2023$8,640 +1.5%$725,088 +2%
    2022$8,512 -1.8%$710,871 +2%
    2021$8,667 +1.5%$696,932 +1%
    2020$8,537 +2.9%$689,786 +2%
    2019$8,295 +2.6%$676,260 +2%
    2018$8,086 +0.9%$663,000 +2%
    2017$8,016 $650,000 +73.6%
    2016$8,016 +72.8%$374,384 +1.5%
    2015$4,638 +0.8%$368,760 +2%
    2014$4,602 $361,536 +0.5%
    2013-- $359,903 +2%
    2012-- $352,846 +2%
    2011-- $345,927 +0.8%
    2010-- $343,342 -0.2%
    2009-- $344,158 +2%
    2008-- $337,410 +2%
    2007-- $330,794 +2%
    2006-- $324,307 +2%
    2005-- $317,948 +2%
    2004-- $311,713 +1.9%
    2003-- $306,000 +229.3%
    2002-- $92,935 +2%
    2001-- $91,113 +2%
    2000-- $89,327
    Find assessor info on the county website

    Neighborhood: 92373

    Nearby schools

    GreatSchools rating
    Schools provided by the listing agent
    • Elementary: Mariposa
    • Middle: Moore
    • High: Redlands

    Source: CRMLS. This data may not be complete. We recommend contacting the local school district to confirm school assignments for this home.

    Get a cash offer in 3 minutes
    Find out how much your home could sell for in as little as 3 minutes with a no-obligation cash offer.
    Estimated market value
    $1,031,100
    Get a cash offer in 3 minutes
    Find out how much your home could sell for in as little as 3 minutes with a no-obligation cash offer.
    Estimated market value
    $1,031,100