This Beautiful home offers over 1,800 sqft of living space with 3 spacious bedrooms, 2 full bedrooms, and a bonus room/office that can easily be used as a 4th bedroom. As you walk in the front door you're greeted by high ceilings, tons of natural light, premium tile, and carpet in the bedrooms. Down the hallway, the home will open up into a true open-concept design with the family room, dining room, and kitchen all being combined as one! The kitchen has custom upgraded cabinetry, and stainless steel appliances, and it's perfect for all your cooking needs. This home offers a true split floor plan design with two spacious bedrooms on the left side of the home and a full bathroom in between. The owner's suite is privately located on the right side of the home and has an amazing view of the spacious back yard. The HVAC is newer and the home has been well maintained with only one owner since 2004. Subdivision has a community pool you can go relax under the Florida Sun. You're also located in a very established community that's highly desirable while being close to all major highways and minutes from excellent shopping, hospitals, dining, theme parks and so much more. Call today to schedule a private showing!
Sold for $368,000
$368,000
536 FORSYTH CREEK COURT, APOPKA, FL 32712
3beds
1,843sqft
Single Family Residence
Built in 2003
0.36 Acres Lot
$386,800 Zestimate®
$200/sqft
$2,477 Estimated rent
Home value
$386,800
$367,000 - $406,000
$2,477/mo
Zestimate® history
Owner options
List your home for rent
$2,477/mo
Rent Zestimate®
Find your next renter with Zillow Rental Manager. Plus, with online applications, you can quickly screen prospective tenants – for free.
$2,477/mo
Rent Zestimate®
Refinance and save
$2,776/mo
Est. payment
Refinancing to a lower rate could help reduce your monthly payments and save thousands over the life of the loan.
$2,776/mo
Est. payment
Explore your selling options
Work with a Zillow partner agent
Leverage their expertise and Zillow's premium Showcase listings to get your home seen by more buyers.
Get startedList with your own agent
Get your home in front of millions of buyers by listing it on Zillow.
Learn how to do itSell it yourself
Take full control of how buyers see your home on Zillow by listing For Sale by Owner (FSBO).
List your homeWhat's special
Zillow last checked:
Listing updated:
Listed by:
Kevin Cahill 630-267-3135,
YOUNG REAL ESTATE 407-904-0069
Bought with:
Leslie Vargas, 3362801
LPT REALTY, LLC
Source: Stellar MLS,MLS#: O6188211 Originating MLS: Orlando Regional
Originating MLS: Orlando Regional
Facts & features
Interior
Bedrooms & bathrooms
- Bedrooms: 3
- Bathrooms: 3
- Full bathrooms: 2
- 1/2 bathrooms: 1
Rooms
- Room types: Bonus Room
Primary bedroom
- Features: Walk-In Closet(s)
- Level: First
- Dimensions: 14x12
Bedroom 1
- Features: Built-in Closet
- Level: First
- Dimensions: 13x11
Bedroom 2
- Features: Built-in Closet
- Level: First
- Dimensions: 11x11
Family room
- Level: First
- Dimensions: 16x13
Kitchen
- Level: First
- Dimensions: 8x11
Living room
- Level: First
- Dimensions: 19x12
Heating
- Central
Cooling
- Central Air
Appliances
- Included: Dishwasher, Dryer, Microwave, Range, Refrigerator, Washer
- Laundry: Laundry Room
Features
- Ceiling Fan(s), Walk-In Closet(s)
- Flooring: Tile
- Has fireplace: No
Interior area
- Total structure area: 2,374
- Total interior livable area: 1,843 sqft
Property
Parking
- Total spaces: 2
- Parking features: Garage - Attached
- Attached garage spaces: 2
Features
- Levels: One
- Stories: 1
- Exterior features: Private Mailbox, Sidewalk
Lot
- Size: 0.36 Acres
Details
- Parcel number: 052128669000450
- Zoning: PUD
- Special conditions: None
Construction
Type & style
- Home type: SingleFamily
- Property subtype: Single Family Residence
Materials
- Stucco
- Foundation: Slab
- Roof: Shingle
Condition
- New construction: No
- Year built: 2003
Utilities & green energy
- Sewer: Public Sewer
- Water: Public
- Utilities for property: Public
Community & HOA
Community
- Pet fee: $0 monthly
- Subdivision: PARKSIDE AT ERROL ESTATES
HOA
- Has HOA: Yes
- HOA fee: $94 monthly
- HOA name: Leland Mgmt/ Tracy Buchan
- HOA phone: 407-469-5303
- Second HOA name: LELAND
Location
- Region: Apopka
Financial & listing details
- Price per square foot: $200/sqft
- Tax assessed value: $344,959
- Annual tax amount: $1,452
- Date on market: 3/18/2024
- Cumulative days on market: 135 days
- Listing terms: Cash,Conventional,FHA,VA Loan
- Ownership: Fee Simple
- Total actual rent: 0
- Road surface type: Concrete
Price history
| Date | Event | Price |
|---|---|---|
| 11/19/2024 | Sold | $368,000-2.9%$200/sqft |
Source:  Stellar MLS #O6188211 Report a problem Stellar MLS #O6188211 Report a problem | ||
| 9/28/2024 | Pending sale | $379,000$206/sqft |
Source: Stellar MLS #O6188211 Report a problem | ||
| 9/11/2024 | Price change | $379,000-4.1%$206/sqft |
Source: Stellar MLS #O6188211 Report a problem | ||
| 7/1/2024 | Listed for sale | $395,000$214/sqft |
Source: Stellar MLS #O6188211 Report a problem | ||
| 5/8/2024 | Listing removed | -- |
Source: Stellar MLS #O6188211 Report a problem | ||
| 4/11/2024 | Price change | $395,000-7%$214/sqft |
Source: Stellar MLS #O6188211 Report a problem | ||
| 3/18/2024 | Listed for sale | $424,900+149.1%$231/sqft |
Source: Stellar MLS #O6188211 Report a problem | ||
| 2/16/2004 | Sold | $170,600$93/sqft |
Source: Public Record Report a problem | ||
Public tax history
| Year | Property taxes | Tax assessment |
|---|---|---|
| 2024 | $1,628 +7.6% | $136,800 +3% |
| 2023 | $1,512 +6.3% | $132,816 +3% |
| 2022 | $1,423 +2.1% | $128,948 +3% |
| 2021 | $1,393 +0.6% | $125,192 +1.4% |
| 2020 | $1,385 +2.8% | $123,464 +2.3% |
| 2019 | $1,348 +1.3% | $120,688 +1.9% |
| 2018 | $1,330 | $118,438 -29.2% |
| 2017 | $1,330 +3.1% | $167,265 +9% |
| 2016 | $1,290 +0.6% | $153,386 +6.4% |
| 2015 | $1,282 0% | $144,134 +6.1% |
| 2014 | $1,283 +2% | $135,850 +23.1% |
| 2013 | $1,257 +1.5% | $110,385 +1.8% |
| 2012 | $1,238 -15.3% | $108,434 -10.5% |
| 2011 | $1,463 -1.3% | $121,147 -3.7% |
| 2010 | $1,482 | $125,746 -21.2% |
| 2009 | -- | $159,654 -20.3% |
| 2008 | $2,592 -30.3% | $200,305 -15.8% |
| 2007 | $3,717 -6.3% | $237,892 +2.6% |
| 2006 | $3,966 +48.4% | $231,945 +54.1% |
| 2005 | $2,672 +10.4% | $150,534 +8.7% |
| 2004 | $2,419 +1572.6% | $138,480 +1791.8% |
| 2003 | $145 | $7,320 |
Find assessor info on the county website
Neighborhood: 32712
Nearby homes
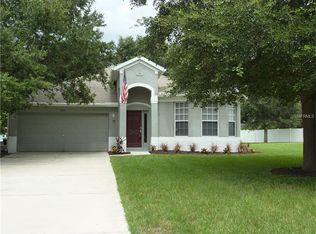
- $378,3003 bd2 ba1.7k sqft520 Forsyth Creek Ct, Apopka, FL 32712Off Market
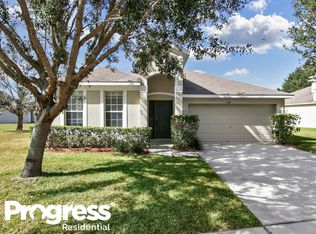
- $377,3003 bd2 ba1.7k sqft554 Forsyth Creek Ct, Apopka, FL 32712Off Market
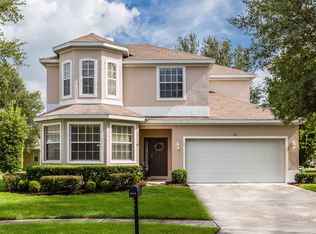
- $417,7004 bd2 ba2.3k sqft514 Forsyth Creek Ct, Apopka, FL 32712Off Market
- $340,7004 bd2 ba-- sqft514 Forsyth Creek Ct #C, Apopka, FL 32712Off Market
- $404,100-- bd-- ba-- sqft549 Forsyth Creek Ct, Apopka, FL 32712Off Market
- $409,0004 bd2 ba2.2k sqft560 Forsyth Creek Ct, Apopka, FL 32712Off Market
- $403,1004 bd2 ba2.1k sqft543 Forsyth Creek Ct, Apopka, FL 32712Off Market
- $210,7504 bd2 ba2.2k sqft549 Forsyth Creek Ct, Apopka, FL 32712Off Market
Nearby schools
GreatSchools rating
- 6/10Apopka Elementary SchoolGrades: PK-5Distance: 0.4 mi
- 6/10Wolf Lake Middle SchoolGrades: 6-8Distance: 3 mi
- 4/10Apopka High SchoolGrades: 9-12Distance: 0.7 mi
Schools provided by the listing agent
- Elementary: Apopka Elem
- Middle: Wolf Lake Middle
- High: Apopka High
Source: Stellar MLS. This data may not be complete. We recommend contacting the local school district to confirm school assignments for this home.
Get a cash offer in 3 minutes
Find out how much your home could sell for in as little as 3 minutes with a no-obligation cash offer.
Estimated market value
$386,800
Get a cash offer in 3 minutes
Find out how much your home could sell for in as little as 3 minutes with a no-obligation cash offer.
Estimated market value
$386,800
- Florida
- Orange County
- Apopka
- 32712
- 536 FORSYTH CREEK COURT
Nearby cities
Nearby neighborhoods
Nearby zip codes
Other Apopka Topics
