UPDATE!! New price! AND seller offers $5000 towards buyer closing cost.
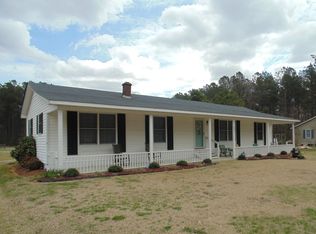
Spacious, beautifully maintained, and ready for you to move right in! This charming country home offers a wonderful blend of character and warm inviting feel.
Step inside to discover a bright and airy living room filled with natural light, a formal dining room perfect for gatherings, a cozy den, and a peaceful sunroom that serves as an ideal retreat for quiet relaxation. At the heart of the home is a fabulous kitchen boasting abundant counter space & cabinets, seamlessly connected to a convenient combination laundry room and pantry, as well as a nearby half bath.
The generous main suite provides a private oasis, complete with an adjoining bonus room--perfect for a nursery or home office--alongside a relaxing soaking tub and a separate shower. Two additional bedrooms feature spacious walk-in closets and share a large, well-appointed hall bath.
Outside, you will love the expansive yard, offering plenty of room to start your own garden. Storage is never an issue with the attached two-car garage, plus a massive bonus for hobbyists or mechanics: a detached double garage featuring a concrete floor and insulation.
For sale
Price cut: $6K (9/2)
$289,000
536 Francis Mill Road, Aulander, NC 27805
3beds
2,668sqft
Single Family Residence
Built in 1995
0.69 Acres Lot
$-- Zestimate®
$108/sqft
$-- HOA
What's special
Beautifully maintainedSeparate showerAttached two-car garageLarge well-appointed hall bathRelaxing soaking tubCozy den
- 83 days
- 249
- 11
Zillow last checked:
Listing updated:
Listed by:
Cindy Twiddy 252-796-7062,
Cindy Twiddy Realty, Inc.
Source: Hive MLS,MLS#: 100586490 Originating MLS: Albemarle Area Association of REALTORS
Originating MLS: Albemarle Area Association of REALTORSFacts & features
Interior
Bedrooms & bathrooms
- Bedrooms: 3
- Bathrooms: 3
- Full bathrooms: 2
- 1/2 bathrooms: 1
Rooms
- Room types: Living Room, Den, Sunroom, Master Bedroom, Bedroom 2, Bedroom 3, Office, Laundry, Bathroom 1, Bathroom 2
Heating
- Gas Pack, Electric
Cooling
- Central Air
Appliances
- Included: Washer, Refrigerator, Dryer, Dishwasher, Gas Range
- Laundry: Dryer Hookup, Washer Hookup, Laundry Room
Features
- Walk-in Closet(s), Entrance Foyer, Ceiling Fan(s), Walk-In Closet(s)
- Attic: Pull Down Stairs
- Has fireplace: No
Interior area
- Total structure area: 2,668
- Total interior livable area: 2,668 sqft
Property
Parking
- Total spaces: 4
- Parking features: Concrete, Garage
- Attached garage spaces: 4
Accessibility
- Accessibility features: Accessible Approach with Ramp
Features
- Levels: One
- Patio & porch: Covered, Front Porch
- Fencing: None
- Has view: Yes
- View description: See Remarks
- Frontage type: See Remarks
Lot
- Size: 0.69 Acres
- Dimensions: 163.78 x 185
Details
- Additional structures: Second Garage
- Parcel number: 5857930706
- Zoning: R
- Special conditions: Standard
Construction
Type & style
- Home type: SingleFamily
- Property subtype: Single Family Residence
Materials
- Vinyl Siding, Wood Frame
- Foundation: Crawl Space
- Roof: Architectural Shingle
Condition
- New construction: No
- Year built: 1995
Utilities & green energy
- Sewer: Septic Tank
- Utilities for property: Water Connected
Community & HOA
Community
- Subdivision: None
HOA
- Has HOA: No
Location
- Region: Aulander
Financial & listing details
- Price per square foot: $108/sqft
- Tax assessed value: $154,820
- Annual tax amount: $1,498
- Date on market: 7/16/2026
- Cumulative days on market: 84 days
- Listing agreement: Exclusive Right To Sell
- Listing terms: Cash,Conventional,FHA,USDA Loan,VA Loan
- Road surface type: Paved
Estimated market value
Not available
Estimated sales range
Not available
$2,261/mo
Price history
| Date | Event | Price |
|---|---|---|
| 9/2/2026 | Price change | $289,000-2%$108/sqft |
Source:  Hive MLS #100586490 Report a problem Hive MLS #100586490 Report a problem | ||
| 7/16/2026 | Listed for sale | $295,000$111/sqft |
Source: Hive MLS #100586490 Report a problem | ||
| 7/14/2026 | Contingent | $295,000$111/sqft |
Source: Hive MLS #100586490 Report a problem | ||
| 7/4/2026 | Listed for sale | $295,000$111/sqft |
Source: Hive MLS #100586490 Report a problem | ||
Public tax history
| Year | Property taxes | Tax assessment |
|---|---|---|
| 2025 | $1,498 | $154,820 |
| 2024 | $1,498 +7.2% | $154,820 |
| 2023 | $1,397 | $154,820 |
| 2022 | -- | $154,820 |
| 2021 | $1,339 | $154,820 |
| 2020 | -- | $154,820 +7.1% |
| 2018 | -- | $144,523 |
| 2017 | $1,200 | $144,523 |
Find assessor info on the county website
Monthly payment
Est. payment
Payment breakdown
Explore the cost of this home by adjusting the details. Changes won't be saved.Climate risks
Neighborhood: 27805
Nearby schools
Schools provided by the listing agent
- Elementary: Aulander Elementary School
- Middle: Bertie Middle School
- High: Bertie High
Source: Hive MLS. This data may not be complete. We recommend contacting the local school district to confirm school assignments for this home.
- $292,1003 bd2 ba3k sqft2024 Charles Taylor Rd, Aulander, NC 27805Off Market
- $18,516-- bd-- ba-- sqft540 Francis Mill Rd, Aulander, NC 27805Off Market
- $13,273-- bd-- ba-- sqft540 Francis Mill Rd #1219, Aulander, NC 27805Off Market
- $153,8003 bd2 ba1.7k sqft2022 Charles Taylor Rd #1221, Aulander, NC 27805Off Market