Skip main navigation
Off market
  • $293,900

    536 Genoa Dr, Poinciana, FL 34759

    2beds
    1,829sqft
    Single Family Residence
    Built in 2006
    10,354 Square Feet Lot
    $293,900 Zestimate®
    $161/sqft
    $1,883 Estimated rent

    Home value

    $293,900

    $279,000 - $309,000

    $1,883/mo

    Zestimate® history
    Loading
    Loading...

    Owner options

    List your home for rent

    $1,883/mo

    Rent Zestimate®

    Find your next renter with Zillow Rental Manager. Plus, with online applications, you can quickly screen prospective tenants – for free.

    Learn more

    $1,883/mo

    Rent Zestimate®

    Refinance and save

    $2,323/mo

    Est. payment

    Refinancing to a lower rate could help reduce your monthly payments and save thousands over the life of the loan.

    See today's rates

    $2,323/mo

    Est. payment

    Explore your selling options

    Work with a Zillow partner agent

    Leverage their expertise and Zillow's premium Showcase listings to get your home seen by more buyers.

    Get started

    List with your own agent

    Get your home in front of millions of buyers by listing it on Zillow.

    Learn how to do it

    Sell it yourself

    Take full control of how buyers see your home on Zillow by listing For Sale by Owner (FSBO).

    List your home

    What's special


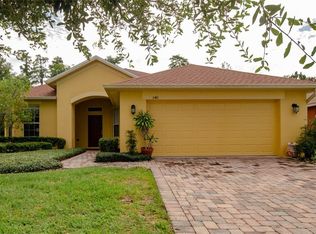
    Beautiful home on a Conservation lot, located in the Bella Viana subdivision of Solivita. Come join fellow active adults here in sunny Florida while you enjoy this lovely home and all the activities this area has to offer. This home is a lovely Serenade model with many upgrades and improvements. These improvements include new and upgraded items such as... roof installed in 2016, HVAC system and hot water heater installed 2019, Pelican water system 2020, dog fence 2019. The lanai was updated in 2019 to add a partial covering over the screened-in portion of the extended lanai. PLUS, the house was freshly painted in 2020. Walk right in to your new home through the beautiful leaded glass front door to the open floor plan of the Great Room and Dining Room. All the room have beautiful crown molding and chair rail molding in dining room. The Bathrooms have granite countertops, comfort height commodes and framed mirrors. The Master Bath has dual sinks, a soaking tub, walk-in shower and glass block window. In the Kitchen there are granite countertops, 42" upper cabinets that are off set for a beautiful appearance, plus an undermount sink, pull-out drawers in the lower cabinets, center island for food prep and Samsung stainless steel appliances. There is a pantry also and room in the kitchen for a table & chairs. You can sip your morning coffee at the breakfast bar that divides the kitchen and great room. Off the kitchen is a laundry room with cabinets and a laundry sink. The bedrooms have beautiful laminate flooring, the remainder of the home has ceramic tile flooring. The garage has a pull-down stairs to access the attic and plenty of storage cabinets in the garage. The Living room is pre-wired for surround sound and ceiling fans are in all the rooms. This home is immaculate, and will be a wonderful place to entertain guests, or relax on your lanai. It is easy access by golf cart or a quick drive to the Dog Park, Softball Field, Village Center or Freedom Park, for some socializing, sporting activities, club meetings, dining and a whole lot more! If you want to stay and meet you neighbors you can join them at the beautiful Bella Viana pool/hot tub.

    This property is off market, which means it's not currently listed for sale or rent on Zillow. This may be different from what's available on other websites or public sources.

    Originating MLS: Osceola

    Facts & features

    Interior

    Bedrooms & bathrooms
    • Bedrooms: 2
    • Bathrooms: 2
    • Full bathrooms: 2
    Heating
    • Forced air, Heat pump, Electric
    Cooling
    • Central
    Appliances
    • Included: Dishwasher, Garbage disposal, Microwave, Range / Oven, Refrigerator
    • Laundry: Inside, Laundry Room
    Features
    • Ceiling Fans(s), Eating Space In Kitchen, Open Floorplan, Stone Counters, Walk-In Closet(s), Crown Molding, Thermostat, Window Treatments, Pest Guard System
    • Flooring: Tile, Laminate
    • Windows: Blinds, Window Treatments, Drapes
    • Has fireplace: No
    Interior area
    • Total interior livable area: 1,829 sqft

    Property

    Parking
    • Total spaces: 2
    • Parking features: Garage - Attached
    Features
    • Levels: One
    • Patio & porch: Screened, Covered
    • Exterior features: Stucco
    • Fencing: Other
    Lot
    • Size: 10,354 Square Feet
    • Features: Level/Flat, Street Paved, Near Golf Course, Conservation Area
    • Residential vegetation: Mature Landscaping, Trees/Landscaped
    Details
    • Parcel number: 282713933513001130

    Construction

    Type & style
    • Home type: SingleFamily
    • Architectural style: Spanish/Mediterranean
    • Property subtype: Single Family Residence
    Materials
    • masonry
    • Foundation: Slab
    • Roof: Shake / Shingle
    Condition
    • Completed
    • Year built: 2006
    Details
    • Builder model: Serenade

    Utilities & green energy

    • Sewer: Public Sewer
    • Water: Public
    • Utilities for property: Electricity Connected, Phone Available, Sewer Connected, Cable Available, Street Lights, Underground Utilities, Cable Connected, Fire Hydrant, Sprinkler Recycled, Water Connected
    Green energy
    • Water conservation: Irrigation-Reclaimed Water

    Community & HOA

    Community
    • Security: Smoke Detector(s), Security System Owned, Gated Community
    • Subdivision: SOLIVITA PH 06A
    HOA
    • Has HOA: Yes
    • Services included: Maintenance Grounds, Cable TV
    • HOA fee: $373 monthly
    Location
    • Region: Poinciana

    Financial & listing details

    • Price per square foot: $161/sqft
    • Tax assessed value: $261,572
    • Annual tax amount: $2,872
    • Listing terms: Cash, Conventional, FHA, VA Loan
    • Ownership: Fee Simple

    Price history

    DateEventPrice
    2/16/2021Sold$253,000-1.1%$138/sqft
    Source: Public Record Report a problem
    12/22/2020Pending sale$255,900$140/sqft
    Source: DREAM BUILDERS REALTY #S5043407 Report a problem
    12/4/2020Listed for sale$255,900+11.3%$140/sqft
    Source: DREAM BUILDERS REALTY #S5043407 Report a problem
    9/26/2018Sold$229,900-0.7%$126/sqft
    Source: Public Record Report a problem
    8/9/2018Listed for sale$231,500$127/sqft
    Source: BORCHINI REALTY #S4859364 Report a problem
    6/30/2018Listing removed$231,500$127/sqft
    Source: BORCHINI REALTY #S4859364 Report a problem
    6/17/2018Price change$231,500-1.9%$127/sqft
    Source: BORCHINI REALTY #S4859364 Report a problem
    4/9/2018Listed for sale$235,900-13%$129/sqft
    Source: BORCHINI REALTY #S4859364 Report a problem
    3/13/2006Sold$271,000$148/sqft
    Source: Public Record Report a problem

    Public tax history

    YearProperty taxesTax assessment
    2025$2,872 -2.8%$261,572 -2.1%
    2024$2,954 +2.2%$267,313 +3%
    2023$2,889 +2.4%$259,527 +3%
    2022$2,822 +13.4%$251,968 +40.3%
    2021$2,488 +3.5%$179,553 +4.4%
    2020$2,404 -1.1%$172,048 +1.8%
    2019$2,432 -32.1%$168,932 +23.4%
    2018$3,581 +42.1%$136,900 +2.1%
    2017$2,520 +83.7%$134,084 +2.1%
    2016$1,372 -1.8%$131,326 +0.7%
    2015$1,398 -39.9%$130,413 +0.8%
    2014$2,326 +66.9%$129,378 +1.5%
    2013$1,394 +3.3%$127,466 +1.7%
    2012$1,349 -21.6%$125,335 -15.3%
    2011$1,720 -9%$147,959 -5.5%
    2010$1,891 -16.2%$156,606 -9.1%
    2009$2,258 -25%$172,190 -24.7%
    2008$3,008 $228,802
    2007-- --
    2006$708 --
    2005-- --
    Find assessor info on the county website

    Neighborhood: 34759

    Nearby schools

    GreatSchools rating
    Get a cash offer in 3 minutes
    Find out how much your home could sell for in as little as 3 minutes with a no-obligation cash offer.
    Estimated market value
    $293,900
    Get a cash offer in 3 minutes
    Find out how much your home could sell for in as little as 3 minutes with a no-obligation cash offer.
    Estimated market value
    $293,900