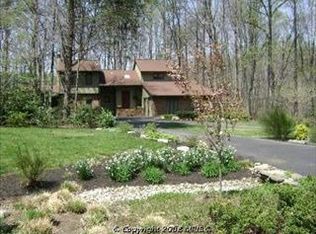
Enter into your own personal fairytale, tucked away at the end of an exclusive and charming private cul-de-sac of just three beautifully maintained homes, an exquisitely renovated 4-bedroom, 2.5-bath contemporary sanctuary invites you to experience a life of privacy, beauty, and effortless style. Surrounded by a lush border of mature trees, the home feels like a hidden retreat—yet remains just minutes from the historic charm of Annapolis and major commuter routes. A full remodel has been completed, both inside and out, the true beauty of this home becoming evident as you first pull into the driveway. Step inside to a luminous, open-concept design where vaulted ceilings enhance the sense of space and natural light pours in through expansive windows. Every detail has been thoughtfully curated, from the recessed lighting to the elegant ceramic tile flooring and refined finishes that flow seamlessly throughout. At the heart of the home lies a spectacular chef’s kitchen, meticulously designed for both daily living and elevated entertaining. A stunning waterfall island commands attention, framed by pristine white quartz countertops, a stylish tile backsplash, and WiFi-enabled stainless steel appliances—blending high-end design with smart technology. The inviting living area, centered around a cozy fireplace, offers the perfect setting for both intimate gatherings and relaxed evenings. Expansive sliding glass doors open to reveal a private, wooded backdrop, creating a seamless connection between indoor luxury and outdoor serenity. The oversized primary suite is a true retreat, boasting a dramatic cathedral ceiling that amplifies the feeling of space and tranquility. The spa-inspired en suite bathroom features a luxurious rain shower, dual vanities, and exquisite designer finishes, creating a personal haven for relaxation and indulgence. The fully finished walkout basement offers endless possibilities—whether you envision a home theater, fitness studio, creative workspace, or private guest quarters. What’s more, all major systems have been upgraded, ensuring modern convenience and peace of mind. With a spacious, finished 2-car garage, impeccable craftsmanship throughout, and a rare setting that offers both exclusivity and comfort, this extraordinary home delivers a lifestyle of refined living. Accepting Back up Offers
Sold for $740,000
$740,000
536 Green River Ct, Annapolis, MD 21401
4beds
3,028sqft
Single Family Residence
Built in 1984
1.01 Acres Lot
$752,600 Zestimate®
$244/sqft
$4,541 Estimated rent
Home value
$752,600
$700,000 - $805,000
$4,541/mo
Zestimate® history
Owner options
List your home for rent
$4,541/mo
Rent Zestimate®
Find your next renter with Zillow Rental Manager. Plus, with online applications, you can quickly screen prospective tenants – for free.
$4,541/mo
Rent Zestimate®
Refinance and save
$4,458/mo
Est. payment
Refinancing to a lower rate could help reduce your monthly payments and save thousands over the life of the loan.
$4,458/mo
Est. payment
Explore your selling options
Work with a Zillow partner agent
Leverage their expertise and Zillow's premium Showcase listings to get your home seen by more buyers.
Get startedList with your own agent
Get your home in front of millions of buyers by listing it on Zillow.
Learn how to do itSell it yourself
Take full control of how buyers see your home on Zillow by listing For Sale by Owner (FSBO).
List your homeWhat's special
Cozy fireplaceWaterfall islandPrivate cul-de-sacOpen-concept designPrivate wooded backdropVaulted ceilingsDramatic cathedral ceiling
Zillow last checked:
Listing updated:
Listed by:
Sarah Reynolds 571-766-0907,
Keller Williams Realty
Bought with:
Dean Garrish, 5006331
Keller Williams Realty Centre
Source: Bright MLS,MLS#: MDAA2112874
Facts & features
Interior
Bedrooms & bathrooms
- Bedrooms: 4
- Bathrooms: 3
- Full bathrooms: 2
- 1/2 bathrooms: 1
- Main level bathrooms: 1
Basement
- Area: 880
Heating
- Heat Pump, Electric
Cooling
- Central Air, Electric
Appliances
- Included: Electric Water Heater
Features
- Vaulted Ceiling(s), Cathedral Ceiling(s)
- Doors: Sliding Glass
- Windows: Skylight(s), Screens
- Basement: Full,Walk-Out Access,Finished
- Number of fireplaces: 1
Interior area
- Total structure area: 3,028
- Total interior livable area: 3,028 sqft
- Finished area above ground: 2,148
- Finished area below ground: 880
Property
Parking
- Total spaces: 2
- Parking features: Garage Faces Side, Attached
- Attached garage spaces: 2
Accessibility
- Accessibility features: None
Features
- Levels: One
- Stories: 1
- Patio & porch: Deck
- Pool features: None
- Has view: Yes
- View description: Trees/Woods
Lot
- Size: 1.01 Acres
- Features: Backs to Trees, Cul-De-Sac, Wooded
Details
- Additional structures: Above Grade, Below Grade
- Parcel number: 020256190017463
- Zoning: RA
- Special conditions: Standard
Construction
Type & style
- Home type: SingleFamily
- Architectural style: Contemporary
- Property subtype: Single Family Residence
Materials
- Frame, Wood Siding
- Foundation: Permanent
Condition
- Excellent
- New construction: No
- Year built: 1984
- Major remodel year: 2024
Utilities & green energy
- Sewer: Public Sewer
- Water: Public
Community & HOA
Community
- Subdivision: North River Forest
HOA
- Has HOA: Yes
- HOA fee: $11 monthly
- HOA name: NORTH RIVER FOREST PROPERTY OWNER ASSOCIATION
Location
- Region: Annapolis
Financial & listing details
- Price per square foot: $244/sqft
- Tax assessed value: $530,133
- Annual tax amount: $5,827
- Date on market: 4/30/2025
- Listing agreement: Exclusive Right To Sell
- Ownership: Fee Simple
Price history
| Date | Event | Price |
|---|---|---|
| 5/28/2025 | Sold | $740,000-1.3%$244/sqft |
Source:  Bright MLS #MDAA2112874 Report a problem Bright MLS #MDAA2112874 Report a problem | ||
| 5/4/2025 | Contingent | $750,000$248/sqft |
Source: Bright MLS #MDAA2112874 Report a problem | ||
| 4/30/2025 | Listed for sale | $750,000+189.7%$248/sqft |
Source: Bright MLS #MDAA2112874 Report a problem | ||
| 7/10/1997 | Sold | $258,900$86/sqft |
Source: Public Record Report a problem | ||
Public tax history
| Year | Property taxes | Tax assessment |
|---|---|---|
| 2025 | $6,396 +17.4% | $530,133 +6.6% |
| 2024 | $5,447 +7.3% | $497,467 +7% |
| 2023 | $5,076 +4.5% | $464,800 |
| 2022 | $4,857 | $464,800 |
| 2021 | $4,857 -1.9% | $464,800 -1.8% |
| 2020 | $4,950 +3.3% | $473,200 |
| 2019 | $4,792 +6.9% | $473,200 +7% |
| 2018 | $4,483 +3.1% | $442,133 +3.6% |
| 2017 | $4,348 | $426,600 +0.9% |
| 2016 | -- | $422,600 +1% |
| 2015 | -- | $418,600 +1% |
| 2014 | -- | $414,600 |
| 2013 | -- | $414,600 |
| 2012 | -- | $414,600 -17.1% |
| 2011 | -- | $500,040 |
| 2010 | -- | $500,040 |
| 2009 | -- | $500,040 -16.1% |
| 2008 | -- | $596,120 +13.7% |
| 2007 | -- | $524,226 +15.9% |
| 2006 | -- | $452,333 +18.9% |
| 2005 | -- | $380,440 +12.4% |
| 2004 | -- | $338,496 +14.1% |
| 2003 | -- | $296,553 +16.5% |
| 2002 | -- | $254,610 +2.3% |
| 2001 | -- | $248,876 |
Find assessor info on the county website
Neighborhood: 21401
Nearby homes
- $779,7004 bd3 ba3k sqft534 Pinedale Dr, Annapolis, MD 21401Off Market
- $760,7003 bd2 ba2.6k sqft538 Green River Ct, Annapolis, MD 21401Off Market
- $396,600-- bd1 ba1.2k sqft555 Defense Hwy, Crownsville, MD 21032Off Market
- $753,9004 bd3 ba3.5k sqft532 Pinedale Dr, Annapolis, MD 21401Off Market
- $724,400-- bd2 ba2.5k sqft540 Green River Ct, Annapolis, MD 21401Off Market
- $1,040,6005 bd5 ba5.1k sqft542 Pinedale Dr, Annapolis, MD 21401Off Market
- $400,0002 bd1 ba1.2k sqft551 Defense Hwy, Crownsville, MD 21032Sold
- $541,4001 Acres549 Defense Hwy, Crownsville, MD 21032Off Market
Nearby schools
GreatSchools rating
- 8/10South Shore Elementary SchoolGrades: K-5Distance: 3.5 mi
- 4/10Old Mill Middle NorthGrades: 6-8Distance: 9.7 mi
- 5/10Annapolis High SchoolGrades: 9-12Distance: 1.5 mi
Schools provided by the listing agent
- Elementary: South Shore
- Middle: Old Mill Middle South
- High: Old Mill
- District: Anne Arundel County Public Schools
Source: Bright MLS. This data may not be complete. We recommend contacting the local school district to confirm school assignments for this home.
Get a cash offer in 3 minutes
Find out how much your home could sell for in as little as 3 minutes with a no-obligation cash offer.
Estimated market value
$752,600
Get a cash offer in 3 minutes
Find out how much your home could sell for in as little as 3 minutes with a no-obligation cash offer.
Estimated market value
$752,600
- Maryland
- Anne Arundel County
- Annapolis
- 21401
- 536 Green River Ct
Nearby cities
Nearby zip codes
Other Annapolis Topics
