The Carie Plan Built by Heatherland Homes. Requested by popular demand. This Spacious 4-Side Brick Home w/ Full Brick Front Elevation is currently under construction and projected to be completed in JUNE 2024! Features include a Living Room, Formal Dining Room, Open Kitchen Overlooking the Great Room, and Over-Sized Owner's Suite. Granite Countertops in the Kitchen. Cultured Marble in the Secondary Bathrooms, Tiled Bathroom Floors and Tub Surround. Wood Flooring on the Main Level common areas, Oak Stained Stair Case with Stained Oak Hand Rail & Iron Balusters. Stainless Steel Kitchen Appliances including Double Oven, Gas Cook-Top, Microwave and Dishwasher. This home also features Front and Rear Covered Porches. Landscaped Front & Back yard. HOA dues include Homeowner Lawn Maintenance. Home has a Spacious Back Yard. Seller to contribute towards closing costs with Preferred Lender on binding contracts on or before July 31, 2024 Quick Move-in!
Closed
$450,000
536 Gregs Pl, McDonough, GA 30253
3beds
2,941sqft
Single Family Residence
Built in 2024
0.37 Acres Lot
$465,300 Zestimate®
$153/sqft
$2,853 Estimated rent
Home value
$465,300
$442,000 - $489,000
$2,853/mo
Zestimate® history
Owner options
List your home for rent
$2,853/mo
Rent Zestimate®
Find your next renter with Zillow Rental Manager. Plus, with online applications, you can quickly screen prospective tenants – for free.
$2,853/mo
Rent Zestimate®
Refinance and save
$4,664/mo
Est. payment
Refinancing to a lower rate could help reduce your monthly payments and save thousands over the life of the loan.
$4,664/mo
Est. payment
Explore your selling options
Work with a Zillow partner agent
Leverage their expertise and Zillow's premium Showcase listings to get your home seen by more buyers.
Get startedList with your own agent
Get your home in front of millions of buyers by listing it on Zillow.
Learn how to do itSell it yourself
Take full control of how buyers see your home on Zillow by listing For Sale by Owner (FSBO).
List your homeWhat's special
Zillow last checked:
Listing updated:
Listed by:
Tamra J Wade 770-502-6230,
Re/Max Tru, Inc.
Bought with:
Non Mls Salesperson, 171143
Source: GAMLS,MLS#: 10298164
Facts & features
Interior
Bedrooms & bathrooms
- Bedrooms: 3
- Bathrooms: 4
- Full bathrooms: 3
- 1/2 bathrooms: 1
Rooms
- Room types: Family Room, Laundry, Loft
Dining room
- Features: Separate Room
Kitchen
- Features: Kitchen Island, Pantry
Heating
- Central, Natural Gas
Cooling
- Central Air, Electric
Appliances
- Included: Cooktop, Dishwasher, Disposal, Double Oven, Microwave, Stainless Steel Appliance(s)
- Laundry: Other, Upper Level
Features
- Double Vanity, High Ceilings, Separate Shower, Soaking Tub, Walk-In Closet(s)
- Flooring: Carpet, Hardwood
- Basement: None
- Number of fireplaces: 1
- Fireplace features: Family Room
- Common walls with other units/homes: No Common Walls
Interior area
- Total structure area: 2,941
- Total interior livable area: 2,941 sqft
- Finished area above ground: 2,941
- Finished area below ground: 0
Property
Parking
- Parking features: Garage, Garage Door Opener
- Has garage: Yes
Features
- Levels: Two
- Stories: 2
- Patio & porch: Porch
- Exterior features: Sprinkler System
- Body of water: None
Lot
- Size: 0.37 Acres
- Features: Other
Details
- Parcel number: 106D01080000
Construction
Type & style
- Home type: SingleFamily
- Architectural style: Brick 4 Side,Traditional
- Property subtype: Single Family Residence
Materials
- Brick
- Foundation: Slab
- Roof: Composition
Condition
- New Construction
- New construction: Yes
- Year built: 2024
Details
- Warranty included: Yes
Utilities & green energy
- Sewer: Public Sewer
- Water: Public
- Utilities for property: Electricity Available, Natural Gas Available
Community & HOA
Community
- Features: Sidewalks, Street Lights
- Security: Carbon Monoxide Detector(s), Smoke Detector(s)
- Subdivision: Estates At Cameron Manor
HOA
- Has HOA: Yes
- Services included: Maintenance Structure, Maintenance Grounds, Management Fee
- HOA fee: $1,700 annually
Location
- Region: Mcdonough
Financial & listing details
- Price per square foot: $153/sqft
- Tax assessed value: $490,100
- Annual tax amount: $749
- Date on market: 5/13/2024
- Cumulative days on market: 53 days
- Listing agreement: Exclusive Right To Sell
- Listing terms: Cash,Conventional,FHA,VA Loan
- Electric utility on property: Yes
Price history
| Date | Event | Price |
|---|---|---|
| 7/30/2024 | Sold | $450,000-2.7%$153/sqft |
Source:  GAMLS #10298164 Report a problem GAMLS #10298164 Report a problem | ||
| 7/5/2024 | Pending sale | $462,600$157/sqft |
Source: GAMLS #10298164 Report a problem | ||
| 5/13/2024 | Listed for sale | $462,600$157/sqft |
Source:  FMLS GA #7385681 Report a problem FMLS GA #7385681 Report a problem | ||
Public tax history
| Year | Property taxes | Tax assessment |
|---|---|---|
| 2025 | $4,919 +139.4% | $196,040 +261.4% |
| 2024 | $2,054 +174.3% | $54,240 +169% |
| 2023 | $749 +37% | $20,160 +40% |
| 2022 | $547 -2% | $14,400 |
| 2021 | $558 +17.1% | $14,400 |
| 2020 | $476 -17.4% | $14,400 |
| 2019 | $577 | $14,400 +20% |
| 2018 | -- | $12,000 +76.5% |
| 2016 | $275 +0.1% | $6,800 |
| 2015 | $275 -2.8% | $6,800 +88.9% |
| 2014 | $283 | $3,600 |
| 2013 | -- | -- |
| 2012 | -- | -- |
| 2011 | -- | -- |
| 2010 | -- | -- |
| 2009 | -- | -- |
| 2008 | $763 +1.5% | -- |
| 2007 | $752 | $20,000 |
Find assessor info on the county website
Neighborhood: 30253
Nearby homes
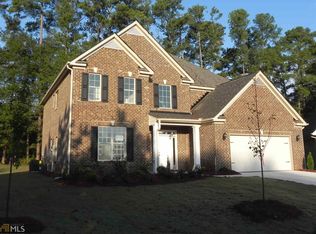
- $431,7004 bd3 ba2.9k sqft548 Gregs Pl #82, McDonough, GA 30253Off Market
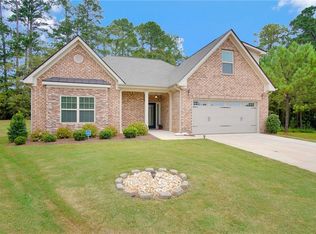
- $396,3004 bd3 ba2.4k sqft544 Gregs Pl, McDonough, GA 30253Off Market
- $466,7006 bd4 ba3.6k sqft530 Gregs Pl, McDonough, GA 30253Off Market

- $429,7004 bd3 ba3k sqft548 Gregs Pl, McDonough, GA 30253Off Market
- $399,1003 bd2 ba2.5k sqft537 Gregs Pl, McDonough, GA 30253Off Market
- $547,1005 bd4 ba4k sqft541 Gregs Pl, McDonough, GA 30253Off Market
- $591,3505 bd3 ba4.1k sqft533 Gregs Pl, McDonough, GA 30253Sold
- $160,0003 bd2 ba1.7k sqft307 Burke Cir, McDonough, GA 30253Sold
Nearby schools
GreatSchools rating
- 5/10Walnut Creek Elementary SchoolGrades: PK-5Distance: 1.3 mi
- 5/10Henry County Middle SchoolGrades: 6-8Distance: 1.1 mi
- 2/10McDonough High SchoolGrades: 9-12Distance: 1.2 mi
Schools provided by the listing agent
- Elementary: Walnut Creek
- Middle: McDonough Middle
- High: McDonough
Source: GAMLS. This data may not be complete. We recommend contacting the local school district to confirm school assignments for this home.
Get a cash offer in 3 minutes
Find out how much your home could sell for in as little as 3 minutes with a no-obligation cash offer.
Estimated market value
$465,300
Get a cash offer in 3 minutes
Find out how much your home could sell for in as little as 3 minutes with a no-obligation cash offer.
Estimated market value
$465,300
- Georgia
- Henry County
- McDonough
- 30253
- 536 Gregs Pl
