Skip main navigation
Sold for $2,200,000
  • Listed by: Media West Realty,Inc. • Cameron Hunter • Contact: 818-463-2113
    Bought with: Media West Realty,Inc.
    $2,200,000

    536 Groton Dr, Burbank, CA 91504

    5beds
    2,884sqft
    Single Family Residence
    Built in 1944
    0.25 Acres Lot
    $2,189,800 Zestimate®
    $763/sqft
    $6,611 Estimated rent

    Home value

    $2,189,800

    $1.97M - $2.43M

    $6,611/mo

    Zestimate® history
    Loading
    Loading...

    Owner options

    List your home for rent

    $6,611/mo

    Rent Zestimate®

    Find your next renter with Zillow Rental Manager. Plus, with online applications, you can quickly screen prospective tenants – for free.

    Learn more

    $6,611/mo

    Rent Zestimate®

    Refinance and save

    $13,936/mo

    Est. payment

    Refinancing to a lower rate could help reduce your monthly payments and save thousands over the life of the loan.

    See today's rates

    $13,936/mo

    Est. payment

    Explore your selling options

    Work with a Zillow partner agent

    Leverage their expertise and Zillow's premium Showcase listings to get your home seen by more buyers.

    Get started

    List with your own agent

    Get your home in front of millions of buyers by listing it on Zillow.

    Learn how to do it

    Sell it yourself

    Take full control of how buyers see your home on Zillow by listing For Sale by Owner (FSBO).

    List your home

    What's special

    Front porchWine fridgeEpoxy floorsCorner lotSpacious family roomBuilt-in barbecueCustom window coverings
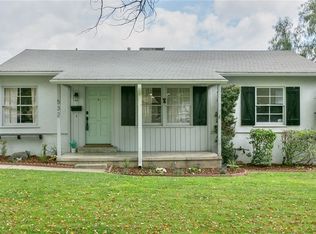
    This upgraded Burbank home blends comfort, style, and function on a generous 75 by 148-foot sweeping corner lot. The main house offers four bedrooms, including a versatile fourth bedroom currently used as an office, easily adaptable to your needs. Hardwood floors run throughout, complemented by central heat and air, two gas fireplaces, including a striking double-sided fireplace between the living and dining rooms, and skylights in every bathroom. The chef’s kitchen is thoughtfully designed with a built-in refrigerator, wine fridge, and an Insta Hot and cold filtration system, and flows seamlessly into a spacious family room with sliding doors leading to the backyard. Additional upgrades include owned solar panels, a tankless water heater, updated electrical, and custom window coverings. The attached finished garage features epoxy floors, built-in storage, a workbench, gated parking for extra vehicles, and attic access with a pull-down ladder. The front porch adds curb appeal, charm, and convenient storage space above. Step into a backyard made for entertaining, complete with a Pebble Tec pool and spa with fully automated equipment, a rotating LED pool light, salt cell system, built-in barbecue, sink, fridge, gas firepit, and a covered patio finished with tongue and groove woodwork. Mature privacy landscaping and block walls surround the property for a sense of seclusion. A brand new 440 Sqft 1 br 1 bath ADU with a private entrance offers flexibility for guests, extended family, or rental income. Located in a highly sought-after Burbank neighborhood near DeBell Golf Course, scenic hiking trails, Castaway restaurant, studios, local dining, and top-rated Burbank schools, this turnkey home offers the ideal blend of space, style, and convenience.

    Zillow last checked:

    Listing updated:

    Listed by:

    Cameron Hunter DRE #01900152 soldbythehunters@gmail.com,

    Media West Realty,Inc.

    Bought with:

    Cameron Hunter, DRE #01900152

    Media West Realty,Inc.

    Source: CRMLS,MLS#: BB25096737MLS LogoOriginating MLS: California Regional MLS

    Facts & features

    Interior

    Bedrooms & bathrooms
    • Bedrooms: 5
    • Bathrooms: 4
    • Full bathrooms: 4
    • Main level bathrooms: 3
    • Main level bedrooms: 4
    Rooms
    • Room types: Bedroom, Laundry, Primary Bedroom, Office
    Primary bedroom
    • Features: Primary Suite
    Bedroom
    • Features: All Bedrooms Down
    Kitchen
    • Features: Granite Counters
    Heating
    • Central
    Cooling
    • Central Air, Zoned
    Appliances
    • Laundry: Laundry Room
    Features
    • Breakfast Bar, Block Walls, All Bedrooms Down, Primary Suite
    • Flooring: Wood
    • Has fireplace: Yes
    • Fireplace features: Dining Room, Family Room, Gas Starter, Living Room, Outside
    • Common walls with other units/homes: No Common Walls
    Interior area
    • Total interior livable area: 2,884 sqft

    Property

    Parking
    • Total spaces: 2
    • Parking features: Concrete, Door-Multi, Garage, Gated, Garage Faces Side
    • Attached garage spaces: 2
    Features
    • Levels: One
    • Stories: 1
    • Entry location: 1
    • Has private pool: Yes
    • Pool features: Private
    • Fencing: Block
    • Has view: Yes
    • View description: Mountain(s)
    Lot
    • Size: 0.25 Acres
    • Features: Corner Lot, Sprinklers In Rear, Sprinklers In Front, Rectangular Lot
    Details
    • Parcel number: 2469024031
    • Zoning: BUR1YY
    • Special conditions: Trust

    Construction

    Type & style
    • Home type: SingleFamily
    • Property subtype: Single Family Residence
    Materials
    • Roof: Composition
    Condition
    • Turnkey
    • New construction: No
    • Year built: 1944

    Utilities & green energy

    • Sewer: Public Sewer
    • Water: Public

    Community & HOA

    Community
    • Features: Curbs, Suburban, Sidewalks
    Location
    • Region: Burbank

    Financial & listing details

    • Price per square foot: $763/sqft
    • Tax assessed value: $621,394
    • Annual tax amount: $7,311
    • Date on market: 5/7/2025
    • Cumulative days on market: 20 days
    • Listing terms: Cash to New Loan

    Price history

    DateEventPrice
    6/25/2025Sold$2,200,000+2.3%$763/sqft
    Source: CRMLS #BB25096737 Report a problem
    6/12/2025Pending sale$2,150,000$745/sqft
    Source: CRMLS #BB25096737 Report a problem
    5/27/2025Contingent$2,150,000$745/sqft
    Source: CRMLS #BB25096737 Report a problem
    5/7/2025Listed for sale$2,150,000+593.5%$745/sqft
    Source: CRMLS #BB25096737 Report a problem
    4/24/1998Sold$310,000$107/sqft
    Source: Public Record Report a problem

    Public tax history

    YearProperty taxesTax assessment
    2025$7,311 +3.6%$621,394 +2%
    2024$7,060 +1%$609,211 +2%
    2023$6,987 +4.7%$597,267 +2%
    2022$6,677 +0.5%$585,557 +2%
    2021$6,642 +1.1%$574,077 +1%
    2020$6,569 $568,191 +2%
    2019$6,569 +5.4%$557,051 +2%
    2018$6,235 $546,129 +2%
    2017$6,235 +2.1%$535,422 +2%
    2016$6,107 +3.4%$524,925 +1.5%
    2015$5,907 +2.2%$517,041 +2%
    2014$5,779 $506,914 +2.5%
    2012-- $494,730 +2%
    2011-- $485,030 +0.8%
    2010-- $481,406 -0.2%
    2009-- $482,550 +2%
    2008-- $473,090 +2%
    2007-- $463,814 +2%
    2006-- $454,721
    2005-- $454,721 +4%
    2004-- $437,065 +1.9%
    2003-- $429,056 +2%
    2002-- $420,644 +30.6%
    2000-- $322,057
    Find assessor info on the county website

    Neighborhood: 91504

    Nearby schools

    GreatSchools rating
    Get a cash offer in 3 minutes
    Find out how much your home could sell for in as little as 3 minutes with a no-obligation cash offer.
    Estimated market value
    $2,189,800
    Get a cash offer in 3 minutes
    Find out how much your home could sell for in as little as 3 minutes with a no-obligation cash offer.
    Estimated market value
    $2,189,800