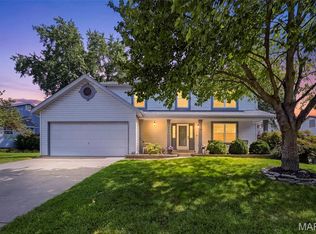
Fall in love with this spectacular split-level charmer! Enjoy the premium modern updates in this spacious 2,046 sq ft 4-bedroom, 2-bathroom home! Featuring an oversized 2-car garage, fully fenced yard, and a finished walk-out lower level, this property is packed with recent high-quality improvements. The open, vaulted main floor features a striking center beam, streams of natural light, gleaming wood floors, 2 skylights, and 2 cozy fireplaces. The gorgeous kitchen has been beautifully upgraded with new ceramic tile flooring, a new dishwasher, a newer garbage disposal, and a massive custom 50” x 75” butcher block island with extra built-in storage. Enjoy a versatile dual-suite layout, including a magnificent lower-level master with a walk-in closet and bath. The inviting lower-level family room includes a sleek wet bar and wine rack. Rest easy knowing the home features an HVAC system that was updated during the current ownership and a newer sump pump! Outside, the relaxing patio is perfectly framed by stunning backyard hardscaping and decorative stones. A must-see!
Closed
Zillow last checked:
Listing updated:
Bought with:
Kamron L Wylde, 2022031424
Real Broker LLC
Source: MARIS,MLS#: 26042043 Originating MLS: St. Louis Association of REALTORS
Originating MLS: St. Louis Association of REALTORSPrice history
| Date | Event | Price |
|---|---|---|
| 8/12/2026 | Sold | -- |
Source:  MARIS #26042043 Report a problem MARIS #26042043 Report a problem | ||
| 7/14/2026 | Pending sale | $320,000$156/sqft |
Source: MARIS #26042043 Report a problem | ||
| 7/9/2026 | Listed for sale | $320,000+50.6%$156/sqft |
Source: MARIS #26042043 Report a problem | ||
| 6/1/2018 | Sold | -- |
Source: MARIS #18027675 Report a problem | ||
| 5/19/2018 | Pending sale | $212,500$104/sqft |
Source: Coldwell Banker Gundaker - Corporate Centre Sales #18027675 Report a problem | ||
| 4/13/2018 | Listed for sale | $212,500+11.9%$104/sqft |
Source: Coldwell Banker Gundaker #18027675 Report a problem | ||
| 9/2/2008 | Sold | -- |
Source: Public Record Report a problem | ||
| 7/19/2008 | Listed for sale | $189,900$93/sqft |
Source: Homes.com #80042385 Report a problem | ||
Get a cash offer in 3 minutes
Find out how much your home could sell for in as little as 3 minutes with a no-obligation cash offer.
Estimated market value
$343,200
