BUILT BY DR HORTON, WITH A SWIM READY POOL, IN A SECLUDED COMMUNITY IN ROCKWALL FOR UNDER $400K! Discover exceptional value and endless potential in this charming single-family home located in one of Rockwall’s most secluded and desirable neighborhoods. Surrounded by full brick construction and extensive stone landscaping, the property offers inviting curb appeal and a relaxing backyard escape complete with a sparkling pool—perfect for Texas summers. Inside, fresh paint brightens every room, while durable ceramic tile flows through the living room, kitchen, breakfast area, bathrooms, and utility room. Newly installed engineered wood adds warmth to the family room, formal dining, and primary bedroom, and new carpet enhances comfort in the secondary bedrooms. Though some finishes such as wallpaper, bathrooms, and portions of the kitchen reflect an earlier era, the home is well cared for and move-in ready, providing an excellent canvas for simple updates that can elevate it into a truly standout residence. The kitchen features a gas cooktop and built-in appliances, and the main living area offers a cozy fireplace with a gas starter. Light blemishes in places reflect normal wear but also highlight the opportunity for customization without the cost or commitment of a full renovation. Living in Rockwall means enjoying top-rated schools, a strong community atmosphere, and convenient access to major employers throughout the Dallas-Fort Worth metroplex. Nearby retail, dining, and entertainment options—along with parks, Lake Ray Hubbard, and sought-after shopping districts—make everyday living both easy and enjoyable. This home delivers an ideal blend of location, value, and opportunity for the buyer ready to make it their own. The Sellers are offering a $5,000 allowance to be used for Buyer's choice!
Sold
Price Unknown
536 Hidden Oak Ln, Rockwall, TX 75087
4beds
2,279sqft
Single Family Residence
Built in 1997
8,407 Square Feet Lot
$363,300 Zestimate®
$--/sqft
$3,445 Estimated rent
Home value
$363,300
$338,000 - $392,000
$3,445/mo
Zestimate® history
Owner options
List your home for rent
$3,445/mo
Rent Zestimate®
Find your next renter with Zillow Rental Manager. Plus, with online applications, you can quickly screen prospective tenants – for free.
$3,445/mo
Rent Zestimate®
Refinance and save
$375/mo
Est. payment
Refinancing to a lower rate could help reduce your monthly payments and save thousands over the life of the loan.
$375/mo
Est. payment
Explore your selling options
Work with a Zillow partner agent
Leverage their expertise and Zillow's premium Showcase listings to get your home seen by more buyers.
Get startedList with your own agent
Get your home in front of millions of buyers by listing it on Zillow.
Learn how to do itSell it yourself
Take full control of how buyers see your home on Zillow by listing For Sale by Owner (FSBO).
List your homeWhat's special
Sparkling poolSwim ready poolFull brick constructionRelaxing backyard escapeInviting curb appealExtensive stone landscaping
Zillow last checked:
Listing updated:
Listed by:
Tom White 0572204 817-354-7653,
Century 21 Mike Bowman, Inc. 817-354-7653
Bought with:
Delanee Clark
RE/MAX Landmark
Source: NTREIS,MLS#: 21111168
Facts & features
Interior
Bedrooms & bathrooms
- Bedrooms: 4
- Bathrooms: 2
- Full bathrooms: 2
Primary bedroom
- Features: Ceiling Fan(s), Dual Sinks, En Suite Bathroom, Garden Tub/Roman Tub, Separate Shower, Walk-In Closet(s)
- Level: First
- Dimensions: 18 x 16
Bedroom
- Level: First
- Dimensions: 13 x 12
Bedroom
- Features: Ceiling Fan(s), Walk-In Closet(s)
- Level: First
- Dimensions: 11 x 11
Bedroom
- Level: First
- Dimensions: 11 x 11
Breakfast room nook
- Level: First
- Dimensions: 9 x 9
Dining room
- Level: First
- Dimensions: 12 x 10
Family room
- Level: First
- Dimensions: 13 x 11
Kitchen
- Level: First
- Dimensions: 13 x 12
Living room
- Features: Ceiling Fan(s), Fireplace
- Level: First
- Dimensions: 21 x 19
Heating
- Central, Fireplace(s), Natural Gas
Cooling
- Central Air, Ceiling Fan(s), Electric
Appliances
- Included: Dishwasher, Electric Oven, Gas Cooktop, Disposal, Microwave
- Laundry: Washer Hookup, Dryer Hookup, Laundry in Utility Room
Features
- Decorative/Designer Lighting Fixtures, Eat-in Kitchen, Pantry, Cable TV, Walk-In Closet(s)
- Flooring: Carpet
- Windows: Bay Window(s), Window Coverings
- Has basement: Yes
- Number of fireplaces: 1
- Fireplace features: Gas, Glass Doors, Gas Starter, Living Room, Wood Burning
Interior area
- Total interior livable area: 2,279 sqft
Property
Parking
- Total spaces: 2
- Parking features: Alley Access, Door-Multi, Driveway, Garage, Garage Door Opener, Garage Faces Rear
- Attached garage spaces: 2
- Has uncovered spaces: Yes
Features
- Levels: One
- Stories: 1
- Patio & porch: Covered
- Exterior features: Lighting, Private Yard
- Pool features: In Ground, Pool
- Fencing: Back Yard,Wood
Lot
- Size: 8,407 Square Feet
- Features: Interior Lot, Subdivision, Few Trees
- Residential vegetation: Cleared
Details
- Parcel number: 000000045702
Construction
Type & style
- Home type: SingleFamily
- Architectural style: Ranch,Traditional,Detached
- Property subtype: Single Family Residence
Materials
- Brick
- Foundation: Slab
- Roof: Composition
Condition
- Year built: 1997
Utilities & green energy
- Sewer: Public Sewer
- Water: Public
- Utilities for property: Natural Gas Available, Sewer Available, Separate Meters, Water Available, Cable Available
Community & HOA
Community
- Features: Other, Sidewalks, Curbs
- Security: Smoke Detector(s)
- Subdivision: Random Oaks At The Shores
HOA
- Has HOA: Yes
- Services included: All Facilities, Association Management
- HOA fee: $375 annually
- HOA name: Gulf PM Random Oaks
- HOA phone: 469-600-5000
Location
- Region: Rockwall
Financial & listing details
- Tax assessed value: $417,113
- Annual tax amount: $6,462
- Date on market: 11/20/2025
- Cumulative days on market: 93 days
- Listing terms: Cash
Price history
| Date | Event | Price |
|---|---|---|
| 3/17/2026 | Sold | -- |
Source: NTREIS #21111168 Report a problem | ||
| 3/3/2026 | Pending sale | $389,000$171/sqft |
Source: NTREIS #21111168 Report a problem | ||
| 2/23/2026 | Contingent | $389,000$171/sqft |
Source: NTREIS #21111168 Report a problem | ||
| 1/20/2026 | Price change | $389,000-2.5%$171/sqft |
Source: NTREIS #21111168 Report a problem | ||
| 11/20/2025 | Listed for sale | $399,000$175/sqft |
Source: NTREIS #21111168 Report a problem | ||
Public tax history
| Year | Property taxes | Tax assessment |
|---|---|---|
| 2025 | $4,969 -0.7% | $410,198 +10% |
| 2024 | $5,003 +16.7% | $372,907 +10% |
| 2023 | $4,288 -15.3% | $339,006 +10% |
| 2022 | $5,060 -0.9% | $308,187 +10% |
| 2021 | $5,108 -0.7% | $280,170 +2% |
| 2020 | $5,146 | $274,600 -2.5% |
| 2019 | -- | $281,750 -0.7% |
| 2018 | $4,665 +8% | $283,820 +15% |
| 2017 | $4,318 +9.9% | $246,830 +12.2% |
| 2016 | $3,929 | $220,070 +26% |
| 2015 | $3,929 | $174,650 -1.8% |
| 2014 | $3,929 | $177,770 +7% |
| 2013 | -- | $166,120 |
| 2012 | -- | $166,120 -0.9% |
| 2011 | -- | $167,550 -0.8% |
| 2010 | -- | $168,970 -0.8% |
| 2009 | -- | $170,390 -0.8% |
| 2008 | -- | $171,810 -3.7% |
| 2007 | -- | $178,450 +1% |
| 2006 | -- | $176,680 +4.2% |
| 2005 | -- | $169,630 |
| 2004 | -- | $169,630 +0.7% |
| 2003 | -- | $168,410 |
| 2002 | -- | $168,410 +4.8% |
| 2001 | -- | $160,620 |
Find assessor info on the county website
Neighborhood: The Shores
Nearby homes
- $344,6003 bd2 ba1.8k sqft542 Hidden Oak Ln, Rockwall, TX 75087Off Market
- $461,0004 bd3 ba2.7k sqft530 Hidden Oak Ln, Rockwall, TX 75087Off Market
- $--3 bd2 ba1.8k sqft539 Tall Oaks Pl, Rockwall, TX 75087Sold
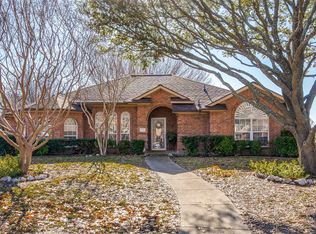
- $417,7004 bd2 ba2.3k sqft548 Hidden Oak Ln, Rockwall, TX 75087Off Market

- $497,4004 bd3 ba2.7k sqft545 Tall Oaks Pl, Rockwall, TX 75087Off Market
- $--4 bd3 ba2.4k sqft537 Hidden Oak Ln, Rockwall, TX 75087Sold
- $361,9003 bd2 ba2k sqft1845 Oak Bend Dr, Rockwall, TX 75087Off Market
- $396,1004 bd2 ba2.2k sqft543 Hidden Oak Ln, Rockwall, TX 75087Off Market
Nearby schools
GreatSchools rating
- 10/10Nebbie Williams Elementary SchoolGrades: PK-6Distance: 0.9 mi
- 8/10J W Williams Middle SchoolGrades: 7-8Distance: 1 mi
- 9/10Rockwall High SchoolGrades: 9-12Distance: 3.4 mi
Schools provided by the listing agent
- Elementary: Nebbie Williams
- Middle: JW Williams
- High: Rockwall
- District: Rockwall ISD
Source: NTREIS. This data may not be complete. We recommend contacting the local school district to confirm school assignments for this home.
Get a cash offer in 3 minutes
Find out how much your home could sell for in as little as 3 minutes with a no-obligation cash offer.
Estimated market value
$363,300
Get a cash offer in 3 minutes
Find out how much your home could sell for in as little as 3 minutes with a no-obligation cash offer.
Estimated market value
$363,300
- Texas
- Rockwall County
- Rockwall
- 75087
- The Shores
- 536 Hidden Oak Ln
