Skip main navigation
Off market
  • $388,300

    536 Highway 72 W, Abbeville, SC 29620

    3beds
    1,676sqft
    SingleFamily
    Built in 2008
    6.53 Acres Lot
    $388,300 Zestimate®
    $232/sqft
    $2,153 Estimated rent

    Home value

    $388,300

    $369,000 - $412,000

    $2,153/mo

    Zestimate® history
    Loading
    Loading...

    Owner options

    List your home for rent

    $2,153/mo

    Rent Zestimate®

    Find your next renter with Zillow Rental Manager. Plus, with online applications, you can quickly screen prospective tenants – for free.

    Learn more

    $2,153/mo

    Rent Zestimate®

    Refinance and save

    $2,241/mo

    Est. payment

    Refinancing to a lower rate could help reduce your monthly payments and save thousands over the life of the loan.

    See today's rates

    $2,241/mo

    Est. payment

    Explore your selling options

    Work with a Zillow partner agent

    Leverage their expertise and Zillow's premium Showcase listings to get your home seen by more buyers.

    Get started

    List with your own agent

    Get your home in front of millions of buyers by listing it on Zillow.

    Learn how to do it

    Sell it yourself

    Take full control of how buyers see your home on Zillow by listing For Sale by Owner (FSBO).

    List your home

    What's special

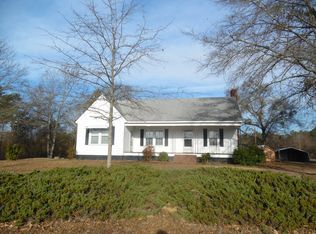
    Gorgeous custom-built brick home located on 6.5 acres! Have you been looking for a home in a peaceful country setting yet still close to town? Then, look no more. You will love this private 3 BR, 2 BA convenient one-level story home surrounded by a wonderful array of trees including plum, cherry, apple, peach, pecan and black walnut trees. Walk inside the front door and you are immediately pleased by the open, inviting, well-lit great room featuring a large family room with custom Hershberger built-ins and wood-burning fireplace that can be converted to gas. You will also love the designer kitchen featuring custom built Hershberger cabinets with plenty of storage, island with cooktop, and attached bar area to accommodate bar stools that allow for extra seating. The spacious kitchen is a dream kitchen for any chef and perfect for all your entertaining needs. Appliances included in the sale are refrigerator, microwave, wall oven, dishwasher, and Jenn-Air cooktop. Mom will enjoy having a separate laundry room located off the kitchen with shelving for extra storage and storage cabinets. Just off to the side of the kitchen is an eating area sure to accommodate any dining room table. The home boasts a split bedroom floor plan with two bedrooms and a full bath on the left side of the home. On the opposite end, the master bedroom and bath is sure not to disappoint. Master bedroom is large enough to accommodate a king size bed and much more. You will be starstruck as you enter the huge master bath featuring two separate sinks with a beauty counter situated in-between sink areas making mom feel like the queen she is! Homeowner had his and her modern medicine cabinets with mirrors on both sides installed to keep countertops clear of clutter. You will be amazed at the oversized designer tile shower with bench seat and glass door. Deep walk-in closet located in master bath is convenient for mom and dad. Beautiful low maintenance laminate flooring throughout home with carpet in t

    This property is off market, which means it's not currently listed for sale or rent on Zillow. This may be different from what's available on other websites or public sources.

    Facts & features

    Interior

    Bedrooms & bathrooms
    • Bedrooms: 3
    • Bathrooms: 2
    • Full bathrooms: 2
    Heating
    • Heat pump
    Appliances
    • Included: Microwave, Range / Oven, Refrigerator
    Features
    • Open Floor Plan
    Interior area
    • Total interior livable area: 1,676 sqft

    Property

    Parking
    • Total spaces: 4
    • Parking features: Garage - Attached
    Features
    • Exterior features: Brick
    Lot
    • Size: 6.53 Acres
    Details
    • Parcel number: 1340000186

    Construction

    Type & style
    • Home type: SingleFamily
    Condition
    • Year built: 2008

    Community & HOA

    Location
    • Region: Abbeville

    Financial & listing details

    • Price per square foot: $232/sqft
    • Tax assessed value: $325,000
    • Annual tax amount: $1,856

    Price history

    DateEventPrice
    4/10/2023Sold$325,000-8.5%$194/sqft
    Source: MLS Of Greenwood Sc Inc. #125327 Report a problem
    3/16/2023Contingent$355,000$212/sqft
    Source: MLS Of Greenwood Sc Inc. #125327 Report a problem
    2/1/2023Listed for sale$355,000+57.8%$212/sqft
    Source: MLS Of Greenwood Sc Inc. #125327 Report a problem
    12/28/2018Sold$225,000-4.2%$134/sqft
    Source: MLS Of Greenwood Sc Inc. #116257 Report a problem
    10/13/2018Price change$234,900-4.1%$140/sqft
    Source: RE/MAX ACTION REALTY #116257 Report a problem
    9/13/2018Listed for sale$244,900$146/sqft
    Source: RE/MAX ACTION REALTY #116257 Report a problem

    Public tax history

    YearProperty taxesTax assessment
    2024$1,856 +52.4%$19,500 +107.2%
    2023$1,218 $9,410 +2.8%
    2022-- $9,150 +13%
    2021-- $8,100 -11.5%
    2020-- $9,150
    2019-- $9,150 +36.4%
    2018-- $6,710
    2017-- $6,710 +30.5%
    2016-- $5,140
    2015-- $5,140
    2010-- --
    Find assessor info on the county website

    Neighborhood: 29620

    Nearby schools

    GreatSchools rating
    Get a cash offer in 3 minutes
    Find out how much your home could sell for in as little as 3 minutes with a no-obligation cash offer.
    Estimated market value
    $388,300
    Get a cash offer in 3 minutes
    Find out how much your home could sell for in as little as 3 minutes with a no-obligation cash offer.
    Estimated market value
    $388,300