Skip main navigation
Sold for $515,000
  • $515,000

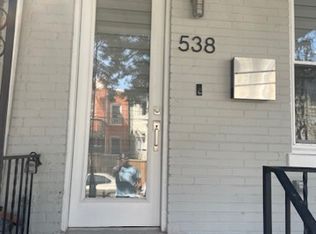
    536 Hobart Pl NW, Washington, DC 20001

    2beds
    768sqft
    Townhouse
    Built in 1913
    756 Square Feet Lot
    $509,400 Zestimate®
    $671/sqft
    $2,671 Estimated rent

    Home value

    $509,400

    $479,000 - $545,000

    $2,671/mo

    Zestimate® history
    Loading
    Loading...

    Owner options

    List your home for rent

    $2,671/mo

    Rent Zestimate®

    Find your next renter with Zillow Rental Manager. Plus, with online applications, you can quickly screen prospective tenants – for free.

    Learn more

    $2,671/mo

    Rent Zestimate®

    Refinance and save

    $2,456/mo

    Est. payment

    Refinancing to a lower rate could help reduce your monthly payments and save thousands over the life of the loan.

    See today's rates

    $2,456/mo

    Est. payment

    Explore your selling options

    Work with a Zillow partner agent

    Leverage their expertise and Zillow's premium Showcase listings to get your home seen by more buyers.

    Get started

    List with your own agent

    Get your home in front of millions of buyers by listing it on Zillow.

    Learn how to do it

    Sell it yourself

    Take full control of how buyers see your home on Zillow by listing For Sale by Owner (FSBO).

    List your home

    What's special


    Generously sized bedroomsExposed brick wallEngineered hardwood flooringSpa-inspired custom bathroomGalley kitchenWhite cabinetryQuartz countertops
    Instant equity **200k Renovations just completed. Welcome to 536 Hobart Place NW, where modern luxury meets historic charm in the heart of Columbia Heights' vibrant Reservoir District! This fully renovated 2-bedroom, 1.5-bath townhome is a true Walker’s Paradise, offering convenience and style just steps from restaurants, shops, and parks. The main level boasts an open, airy layout with a stunning exposed brick wall, sleek new engineered hardwood flooring, and recessed lighting throughout. The galley kitchen boasts white cabinetry, quartz countertops, and brand-new stainless steel appliances. The adjacent half bath and in-unit washer/dryer make everyday living effortless. Step out to your private, fully fenced patio—perfect for outdoor dining and entertaining! Upstairs, you'll find two generously sized bedrooms and a spa-inspired custom bathroom, perfect for unwinding after a long day. Recent updates include new electric, plumbing, HVAC, and roof, so you can move in with peace of mind. LOCATION is everything with a short 20 minute walk to Petworth or Howard University metro stations, 10 minute walk to Howard University, 20 minute walk to Children's Hospital & MedStar Washington Hospital Center, and a short walk to the Organic Market and Safeway- with this prime location, NO condo fees, this move-in-ready home won’t last long! Schedule your showing today and experience the best of urban living in one of DC's most desirable neighborhoods!!

    Zillow last checked:

    Listing updated:

    Listed by:

    Nathan Johnson 703-594-9104,

    Keller Williams Capital Properties

    Bought with:

    Ericka S Black, SP98371512

    Coldwell Banker Realty - Washington

    Source: Bright MLS,MLS#: DCDC2194894MLS Logo

    Facts & features

    Interior

    Bedrooms & bathrooms
    • Bedrooms: 2
    • Bathrooms: 2
    • Full bathrooms: 1
    • 1/2 bathrooms: 1
    • Main level bathrooms: 1
    Living room
    • Level: Main
    Heating
    • Central, Electric
    Cooling
    • Central Air, Electric
    Appliances
    • Included: Microwave, Dishwasher, Oven/Range - Electric, Disposal, Washer, Dryer, Electric Water Heater
    • Laundry: Main Level, Has Laundry, Dryer In Unit, Washer In Unit
    Features
    • Bathroom - Tub Shower, Breakfast Area, Combination Dining/Living, Open Floorplan, Kitchen - Galley, Recessed Lighting, Upgraded Countertops, Other
    • Flooring: Engineered Wood, Other
    • Windows: Double Pane Windows, Energy Efficient
    • Has basement: No
    • Has fireplace: No
    Interior area
    • Total structure area: 768
    • Total interior livable area: 768 sqft
    • Finished area above ground: 768
    • Finished area below ground: 0

    Property

    Parking
    • Parking features: On Street
    • Has uncovered spaces: Yes
    Accessibility
    • Accessibility features: Other
    Features
    • Levels: Two
    • Stories: 2
    • Patio & porch: Patio, Porch
    • Exterior features: Lighting, Sidewalks, Street Lights, Other
    • Pool features: None
    • Fencing: Full,Privacy,Wood
    Lot
    • Size: 756 sqft
    • Features: Chillum-Urban Land Complex
    Details
    • Additional structures: Above Grade, Below Grade
    • Parcel number: 3054//0066
    • Zoning: R
    • Special conditions: Standard

    Construction

    Type & style
    • Home type: Townhouse
    • Architectural style: Federal
    • Property subtype: Townhouse
    Materials
    • Brick
    • Foundation: Slab
    Condition
    • New construction: No
    • Year built: 1913
    • Major remodel year: 2024

    Utilities & green energy

    • Sewer: Public Septic
    • Water: Public

    Community & neighborhood

    Location
    • Region: Washington
    • Subdivision: Howard Univ / Ledroit

    Other

    Other facts
    • Listing agreement: Exclusive Right To Sell
    • Ownership: Fee Simple

    Price history

    DateEventPrice
    6/27/2025Sold$515,000-1.9%$671/sqft
    Source: Bright MLS #DCDC2194894 Report a problem
    6/2/2025Pending sale$525,000$684/sqft
    Source: Bright MLS #DCDC2194894 Report a problem
    5/2/2025Listing removed$3,400$4/sqft
    Source: Zillow Rentals Report a problem
    4/21/2025Listed for rent$3,400$4/sqft
    Source: Zillow Rentals Report a problem
    4/19/2025Price change$525,000-2.8%$684/sqft
    Source: Bright MLS #DCDC2194894 Report a problem
    4/10/2025Price change$540,000-1.8%$703/sqft
    Source: Bright MLS #DCDC2194894 Report a problem
    2/20/2025Listed for sale$550,000$716/sqft
    Source: Bright MLS #DCDC2168910 Report a problem
    2/12/2025Listing removed$550,000$716/sqft
    Source: Bright MLS #DCDC2168910 Report a problem
    2/4/2025Price change$550,000-3.5%$716/sqft
    Source: Bright MLS #DCDC2168910 Report a problem
    1/29/2025Price change$570,000-0.9%$742/sqft
    Source: Bright MLS #DCDC2168910 Report a problem
    1/20/2025Listed for sale$575,000$749/sqft
    Source: Bright MLS #DCDC2168910 Report a problem
    1/6/2025Listing removed$575,000$749/sqft
    Source: Bright MLS #DCDC2168910 Report a problem
    11/15/2024Listed for sale$575,000-1.7%$749/sqft
    Source: Bright MLS #DCDC2168910 Report a problem
    11/12/2024Listing removed$585,000$762/sqft
    Source: Bright MLS #DCDC2161858 Report a problem
    11/6/2024Price change$585,000-1.7%$762/sqft
    Source: Bright MLS #DCDC2161858 Report a problem
    10/25/2024Price change$595,000-0.8%$775/sqft
    Source: Bright MLS #DCDC2161858 Report a problem
    10/15/2024Price change$600,000-2.4%$781/sqft
    Source: Bright MLS #DCDC2161858 Report a problem
    10/10/2024Price change$615,0000%$801/sqft
    Source: Bright MLS #DCDC2161858 Report a problem
    10/9/2024Price change$615,001+0%$801/sqft
    Source: Bright MLS #DCDC2161858 Report a problem
    10/3/2024Listed for sale$615,000+53.8%$801/sqft
    Source: Bright MLS #DCDC2161858 Report a problem
    6/21/2024Sold$399,999-1.2%$521/sqft
    Source: Bright MLS #DCDC2135680 Report a problem
    6/2/2023Price change$405,000-5.8%$527/sqft
    Source: Bright MLS #DCDC2063480 Report a problem
    5/15/2023Price change$430,000-4.4%$560/sqft
    Source: Bright MLS #DCDC2063480 Report a problem
    8/19/2022Listed for sale$450,000+114.3%$586/sqft
    Source: Bright MLS #DCDC2063480 Report a problem
    5/4/2012Sold$210,000$273/sqft
    Source: Public Record Report a problem
    11/24/2011Pending sale$210,000$273/sqft
    Source: RE/MAX 2000 #DC7609861 Report a problem
    11/3/2011Listed for sale$210,000-17.6%$273/sqft
    Source: RE/MAX 2000 #DC7609861 Report a problem
    7/6/2005Sold$255,000$332/sqft
    Source: Public Record Report a problem

    Public tax history

    YearProperty taxesTax assessment
    2025$27,378 +1.8%$547,560 +1.8%
    2024$26,902 +636.4%$538,040 +1.8%
    2023$3,653 +8.7%$528,700 +6.7%
    2022$3,362 +9.4%$495,680 +2.8%
    2021$3,074 +9.8%$482,150 +2.7%
    2020$2,800 +20.1%$469,400 +8.2%
    2018$2,332 +9.6%$433,690 +7.3%
    2017$2,127 +9.7%$404,070 +11%
    2016$1,939 +9.9%$363,990 +15.4%
    2015$1,765 +9.3%$315,460 +21.2%
    2014$1,615 +9.3%$260,180 +7.1%
    2013$1,477 +42.6%$242,910 +5.3%
    2012$1,036 $230,580
    2011$1,036 +21%$230,580 -8.4%
    2010$856 +14.9%$251,780 -10.5%
    2009$745 +7.2%$281,440 +33.2%
    2007$695 +5.2%$211,340 +60.3%
    2006$661 -22.3%$131,810 +22.5%
    2005$851 +2.8%$107,600 +24.9%
    2004$827 +15%$86,150 +15%
    2003$719 +17%$74,910 +17%
    2002$615 -10.7%$64,022 +7%
    2001$688 $59,834

    Find assessor info on the county website

    Neighborhood: Park View

    Nearby schools

    GreatSchools rating
    Schools provided by the listing agent
    • Elementary: Seaton
    • Middle: Francis - Stevens
    • High: Roosevelt High School At Macfarland
    • District: District Of Columbia Public Schools

    Source: Bright MLS. This data may not be complete. We recommend contacting the local school district to confirm school assignments for this home.

    Get a cash offer in 3 minutes
    Find out how much your home could sell for in as little as 3 minutes with a no-obligation cash offer.
    Estimated market value
    $509,400
    Get a cash offer in 3 minutes
    Find out how much your home could sell for in as little as 3 minutes with a no-obligation cash offer.
    Estimated market value
    $509,400