Skip main navigation
Closed
  • Price Unknown

    536 Honore Dr, Jefferson, LA 70121

    3beds
    1,759sqft
    Single Family Residence
    Built in 1966
    5,000 Square Feet Lot
    $309,300 Zestimate®
    $--/sqft
    $2,305 Estimated rent

    Home value

    $309,300

    Estimated sales range

    Not available

    $2,305/mo

    Zestimate® history
    Loading
    Loading...

    Owner options

    List your home for rent

    $2,305/mo

    Rent Zestimate®

    Find your next renter with Zillow Rental Manager. Plus, with online applications, you can quickly screen prospective tenants – for free.

    Learn more

    $2,305/mo

    Rent Zestimate®

    Refinance and save

    Refinancing to a lower rate could help reduce your monthly payments and save thousands over the life of the loan.

    See today's rates

    Explore your selling options

    Work with a Zillow partner agent

    Leverage their expertise and Zillow's premium Showcase listings to get your home seen by more buyers.

    Get started

    List with your own agent

    Get your home in front of millions of buyers by listing it on Zillow.

    Learn how to do it

    Sell it yourself

    Take full control of how buyers see your home on Zillow by listing For Sale by Owner (FSBO).

    List your home

    What's special

    Detached garagePool-ready backyardBonus roomWelcoming front porchSpacious kitchenFormal dining roomBright and airy layout
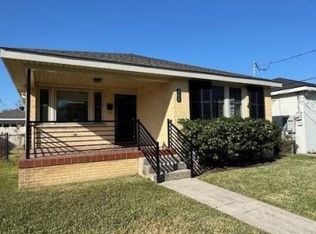
    BRAND NEW ROOF JUST INSTALLED! Charming 3-Bedroom, 2-Bath Jefferson Park Cottage with Pool, Garage and Bonus Room for office! Discover this inviting cottage that perfectly blends charm and convenience. Just 2 miles from Ochsner Medical Center and with a quick shot to I-10, this centrally located gem makes commuting and errands a breeze. Relax on the welcoming front porch, then step inside to a bright and airy layout featuring a formal dining room and a bonus room, ideal for a home office, playroom, or creative studio. The spacious kitchen and living areas flow seamlessly for easy everyday living and entertaining. Step outside to your pool-ready backyard—perfect for summer fun and weekend gatherings. A detached garage adds extra storage and secure parking. With its ideal location, functional layout, and classic charm, this home is ready to welcome its next owner. Schedule your tour today!

    Zillow last checked:

    Listing updated:

    Listed by:

    Jeremy Reneau 504-418-0665,

    REVE, REALTORS

    Bought with:

    Avrom Denn

    Compass Metro (LATT01)

    Source: GSREIN,MLS#: 2499058MLS Logo

    Facts & features

    Interior

    Bedrooms & bathrooms
    • Bedrooms: 3
    • Bathrooms: 2
    • Full bathrooms: 2
    Primary bedroom
    • Description: Flooring: Wood
    • Level: Lower
    • Dimensions: 16-4x10⁻⁶
    Bedroom
    • Description: Flooring: Wood
    • Level: Lower
    • Dimensions: 10-4x14-8
    Bedroom
    • Description: Flooring: Wood
    • Level: Lower
    • Dimensions: 11-7x13-5
    Primary bathroom
    • Description: Flooring: Wood
    • Level: Lower
    • Dimensions: 11-5x11-8
    Bathroom
    • Description: Flooring: Wood
    • Level: Lower
    • Dimensions: 10-4x6-7
    Dining room
    • Description: Flooring: Wood
    • Level: Lower
    • Dimensions: 10-1x11-9
    Kitchen
    • Description: Flooring: Wood
    • Level: Lower
    • Dimensions: 19-6x6-7
    Laundry
    • Description: Flooring: Tile
    • Level: Lower
    • Dimensions: 7-7x5-4
    Living room
    • Description: Flooring: Wood
    • Level: Lower
    • Dimensions: 21-2x22-8
    Office
    • Description: Flooring: Wood
    • Level: Lower
    • Dimensions: 10-4x7-2
    Heating
    • Central
    Cooling
    • Central Air
    Appliances
    • Included: Dishwasher, Oven, Range, Refrigerator
    Features
    • Has fireplace: No
    • Fireplace features: None
    Interior area
    • Total structure area: 2,402
    • Total interior livable area: 1,759 sqft

    Property

    Parking
    • Parking features: Garage, Off Street, Driveway
    • Has garage: Yes
    • Has uncovered spaces: Yes
    Features
    • Levels: One
    • Stories: 1
    • Patio & porch: Concrete, Covered, Patio
    • Exterior features: Fence, Permeable Paving, Patio
    • Pool features: Above Ground
    Lot
    • Size: 5,000 sqft
    • Dimensions: 50/67 x 100
    • Features: City Lot, Rectangular Lot
    Details
    • Additional structures: Workshop
    • Parcel number: D
    • Special conditions: None

    Construction

    Type & style
    • Home type: SingleFamily
    • Architectural style: Cottage
    • Property subtype: Single Family Residence
    Materials
    • Brick, Stucco, Vinyl Siding
    • Foundation: Raised
    • Roof: Shingle
    Condition
    • Very Good Condition
    • Year built: 1966

    Utilities & green energy

    • Sewer: Public Sewer
    • Water: Public
    Green energy
    • Energy efficient items: Insulation

    Community & neighborhood

    Security
    • Security features: Closed Circuit Camera(s)
    Location
    • Region: Jefferson
    • Subdivision: Jefferson Park

    Price history

    DateEventPrice
    9/19/2025Sold--
    Source: GSREIN #2499058 Report a problem
    8/28/2025Contingent$318,000$181/sqft
    Source: GSREIN #2499058 Report a problem
    8/11/2025Price change$318,000-1.9%$181/sqft
    Source: GSREIN #2499058 Report a problem
    6/18/2025Price change$324,000-1.5%$184/sqft
    Source: GSREIN #2499058 Report a problem
    5/19/2025Listed for sale$329,000$187/sqft
    Source: GSREIN #2499058 Report a problem
    5/8/2025Contingent$329,000$187/sqft
    Source: GSREIN #2499058 Report a problem
    4/30/2025Listed for sale$329,000+32.1%$187/sqft
    Source: GSREIN #2499058 Report a problem
    6/15/2016Sold--
    Source: GSREIN #2056044 Report a problem
    5/17/2016Pending sale$249,000$142/sqft
    Source: RE/MAX Real Estate Partners #2056044 Report a problem
    5/6/2016Listed for sale$249,000+8.7%$142/sqft
    Source: RE/MAX Real Estate Partners #2056044 Report a problem
    10/21/2010Listing removed$229,000$130/sqft
    Source: RE/MAX N.O. Properties #832877 Report a problem
    7/17/2010Price change$229,000-4.2%$130/sqft
    Source: RE/MAX N.O. Properties #832877 Report a problem
    6/12/2010Price change$239,000-4%$136/sqft
    Source: Re/Max New Orleans Properties Maple #832877 Report a problem
    5/29/2010Listed for sale$249,000$142/sqft
    Source: Re/Max New Orleans Properties Maple #832877 Report a problem

    Public tax history

    YearProperty taxesTax assessment
    2024$2,982 -4.2%$23,660
    2023$3,113 +2.7%$23,660
    2022$3,031 +7.7%$23,660
    2021$2,815 +0.7%$23,660
    2020$2,795 -2.7%$23,660
    2019$2,874 +7.1%$23,660
    2018$2,683 $23,660
    2017$2,683 $23,660 +77.2%
    2016$2,683 +336.1%$13,350 +2.9%
    2015$615 $12,970
    2014$615 $12,970
    2013-- $12,970
    2012-- $12,970 +1.9%
    2011-- $12,730
    2010-- $12,730
    2009-- $12,730
    2008-- $12,730 +0.5%
    2007-- $12,670
    2006-- --
    2005-- --
    2004-- --
    2003-- --
    2002-- --
    2001-- --
    2000-- --

    Find assessor info on the county website

    Neighborhood: 70121

    Nearby schools

    GreatSchools rating
    Get a cash offer in 3 minutes
    Find out how much your home could sell for in as little as 3 minutes with a no-obligation cash offer.
    Estimated market value
    $309,300
    Get a cash offer in 3 minutes
    Find out how much your home could sell for in as little as 3 minutes with a no-obligation cash offer.
    Estimated market value
    $309,300