Skip main navigation
Sold for $1,090,000
  • $1,090,000

    536 Hurricane Hill Dr, Nederland, CO 80466

    4beds
    2,352sqft
    Single Family Residence
    Built in 1966
    3.05 Acres Lot
    $1,093,200 Zestimate®
    $463/sqft
    $3,512 Estimated rent

    Home value

    $1,093,200

    $1.04M - $1.17M

    $3,512/mo

    Zestimate® history
    Loading
    Loading...

    Owner options

    List your home for rent

    $3,512/mo

    Rent Zestimate®

    Find your next renter with Zillow Rental Manager. Plus, with online applications, you can quickly screen prospective tenants – for free.

    Learn more

    $3,512/mo

    Rent Zestimate®

    Refinance and save

    $6,331/mo

    Est. payment

    Refinancing to a lower rate could help reduce your monthly payments and save thousands over the life of the loan.

    See today's rates

    $6,331/mo

    Est. payment

    Explore your selling options

    Work with a Zillow partner agent

    Leverage their expertise and Zillow's premium Showcase listings to get your home seen by more buyers.

    Get started

    List with your own agent

    Get your home in front of millions of buyers by listing it on Zillow.

    Learn how to do it

    Sell it yourself

    Take full control of how buyers see your home on Zillow by listing For Sale by Owner (FSBO).

    List your home

    What's special

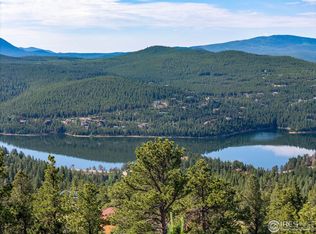
    Elevate your mountain living experience in this completely remodeled home near Nederland on a stunning 3+ acre property w/ majestic views of Barker Reservoir, Eldora Ski Resort & the snow-capped Divide Mtns. Paved roads take you all the way home to this secluded haven that epitomizes convenience & luxury, utilizing the highest-quality materials & impeccable craftsmanship. This modern home blends elegance w/ rustic charm in a bright & open floor plan bathed in natural light & designed for entertaining. The open concept kitchen offers luxury appliances w/ quartz counters, bar-seating & hardwood flooring. The adjacent dining room features built-in bench seating & flows seamlessly into a large living room w/ wood-beamed ceilings & a fireplace insert for warmth & ambiance. A primary suite & guest bedroom complete the main level where both bathrooms have been luxuriously renovated. Updated windows throughout the home capture the dynamic mountain views & frequent visits from passing wildlife. Downstairs are 2 more bedrooms anchored by a family room that offers a cozy place for entertainment or flexibility for other uses. Walkout from this level onto a sunny concrete patio to soak in the full southern sun & connect w/ nature in the fully landscaped & fire-mitigated property that features a generous composite deck w/ a fully fenced & secure yard. Discover the versatile & charming heated studio space in the extra 700' SF located above the oversized 2 car detached garage. Upgrades to the home's mechanical systems include a 4-bed septic, updated water heater & whole house water filtration. Peace of mind during power outages w/ the included generator (gas). Reveal in the breathtaking mtn views, expansive blue skies & experience the elk, deer & turkeys that regularly visit & hangout at this home. A short & scenic 14-mile commute to Boulder or only 4 miles to ski Eldora. Live the Colorado dream in this meticulosity improved, remodeled & cared for sanctuary.

    Zillow last checked:

    Listing updated:

    Listed by:

    Catherine Camp 303-748-5023,

    RE/MAX Alliance-Nederland

    Bought with:

    Chantal Duame, 100078764

    Good Neighbor LLC

    Source: IRES as distributed by MLS GRID,MLS#: 1003973MLS Logo

    Facts & features

    Interior

    Bedrooms & bathrooms
    • Bedrooms: 4
    • Bathrooms: 2
    • Full bathrooms: 1
    • 3/4 bathrooms: 1
    • Main level bathrooms: 2
    Primary bedroom
    • Description: Carpet
    • Features: Luxury Features Primary Bath
    • Level: Main
    • Area: 169 Square Feet
    • Dimensions: 13 x 13
    Bedroom 2
    • Description: Wood
    • Level: Main
    • Area: 110 Square Feet
    • Dimensions: 11 x 10
    Bedroom 3
    • Description: Carpet
    • Level: Lower
    • Area: 338 Square Feet
    • Dimensions: 13 x 26
    Bedroom 4
    • Description: Carpet
    • Level: Lower
    • Area: 130 Square Feet
    • Dimensions: 10 x 13
    Dining room
    • Description: Wood
    • Level: Main
    • Area: 100 Square Feet
    • Dimensions: 10 x 10
    Kitchen
    • Description: Wood
    • Level: Main
    • Area: 110 Square Feet
    • Dimensions: 11 x 10
    Laundry
    • Description: Laminate
    • Level: Lower
    • Area: 45 Square Feet
    • Dimensions: 5 x 9
    Living room
    • Description: Wood
    • Level: Main
    • Area: 342 Square Feet
    • Dimensions: 19 x 18
    Recreation room
    • Description: Carpet
    • Level: Lower
    • Area: 312 Square Feet
    • Dimensions: 26 x 12
    Study
    • Description: Carpet
    • Level: Lower
    • Area: 90 Square Feet
    • Dimensions: 10 x 9
    Heating
    • Forced Air, Wood Stove, 2 or more Heat Sources
    Cooling
    • Ceiling Fan(s)
    Appliances
    • Included: Electric Range, Dishwasher, Refrigerator, Washer, Dryer, Freezer, Water Softener Owned, Water Purifier Owned
    • Laundry: Washer/Dryer Hookup
    Features
    • Separate Dining Room, Open Floorplan
    • Flooring: Wood
    • Windows: Window Coverings
    • Basement: Partially Finished,Walk-Out Access,Daylight,Built-In Radon
    • Has fireplace: Yes
    • Fireplace features: Insert, Living Room
    Interior area
    • Total structure area: 1,176
    • Total interior livable area: 2,352 sqft
    • Finished area above ground: 1,176

    Property

    Parking
    • Total spaces: 2
    • Parking features: Oversized
    • Garage spaces: 2
    • Details: Detached
    Features
    • Levels: One
    • Stories: 1
    • Patio & porch: Patio, Deck
    • Fencing: Fenced
    • Has view: Yes
    • View description: Mountain(s), Water
    • Has water view: Yes
    • Water view: Water
    Lot
    • Size: 3.05 Acres
    • Features: Paved
    Details
    • Additional structures: Storage
    • Parcel number: R0027591
    • Zoning: F
    • Special conditions: Private Owner
    • Other equipment: Satellite Dish

    Construction

    Type & style
    • Home type: SingleFamily
    • Property subtype: Single Family Residence
    Materials
    • Frame
    • Roof: Metal
    Condition
    • New construction: No
    • Year built: 1966

    Utilities & green energy

    • Electric: Xcel Energy
    • Gas: Polar Gas
    • Sewer: Septic Tank
    • Water: Well
    • Utilities for property: Electricity Available, Propane, Satellite Avail, High Speed Avail
    Green energy
    • Energy efficient items: Southern Exposure, Windows

    Community & HOA

    Community
    • Subdivision: Nederland Area
    HOA
    • Has HOA: No
    Location
    • Region: Nederland

    Financial & listing details

    • Price per square foot: $463/sqft
    • Tax assessed value: $969,100
    • Annual tax amount: $4,877
    • Date on market: 2/28/2024
    • Listing terms: Cash,Conventional
    • Exclusions: Glass desk & corbels in rec room office space, wine fridge,
    • Electric utility on property: Yes
    • Road surface type: Asphalt

    Price history

    DateEventPrice
    4/12/2024Sold$1,090,000+1.4%$463/sqft
    Source: IRES as distributed by MLS GRID #1003973 Report a problem
    3/20/2024Pending sale$1,075,000$457/sqft
    Source: REcolorado as distributed by MLS GRID #IR1003973 Report a problem
    2/29/2024Listed for sale$1,075,000+128.7%$457/sqft
    Source: IRES as distributed by MLS GRID #1003973 Report a problem
    9/15/2017Sold$470,000-2.1%$200/sqft
    Source: IRES as distributed by MLS GRID #829265 Report a problem
    8/10/2017Listed for sale$480,000$204/sqft
    Source: Ford & Co. Realty #829265 Report a problem

    Public tax history

    YearProperty taxesTax assessment
    2025$5,034 +3.2%$60,569 +9.6%
    2024$4,877 +5.1%$55,275 -7.3%
    2023$4,638 +2.2%$59,647 +28.2%
    2022$4,538 +25.4%$46,530 -2.8%
    2021$3,620 $47,870 +26.9%
    2020$3,620 +38.5%$37,716
    2019$2,615 $37,716 +38.3%
    2018$2,615 $27,274 -9.5%
    2017$2,615 +2.3%$30,153 +13.7%
    2016$2,556 +5.1%$26,515 +14.9%
    2015$2,431 +9.1%$23,084
    2014$2,229 +7.7%$23,084 -3.8%
    2013$2,070 +0.7%$23,999 +6.9%
    2012$2,056 -15.7%$22,447
    2011$2,438 +6.9%--
    2010$2,281 +17.7%$27,190
    2009$1,938 +8.1%$27,190 -2.5%
    2008$1,793 +2.6%$27,880
    2007$1,748 +3.4%$27,880 +5.2%
    2006$1,690 +14.7%$26,490
    2005$1,474 +0.3%$26,490 +12.6%
    2004$1,469 -7.3%$23,520
    2003$1,585 +14.8%$23,520 +8%
    2002$1,381 $21,770 -90.8%
    2001-- $237,900
    Find assessor info on the county website

    Neighborhood: 80466

    Nearby schools

    GreatSchools rating
    Schools provided by the listing agent
    • Elementary: Nederland
    • Middle: Nederland
    • High: Nederland

    Source: IRES as distributed by MLS GRID. This data may not be complete. We recommend contacting the local school district to confirm school assignments for this home.

    Get a cash offer in 3 minutes
    Find out how much your home could sell for in as little as 3 minutes with a no-obligation cash offer.
    Estimated market value
    $1,093,200
    Get a cash offer in 3 minutes
    Find out how much your home could sell for in as little as 3 minutes with a no-obligation cash offer.
    Estimated market value
    $1,093,200