Skip main navigation
Sold for $875,000
  • $875,000

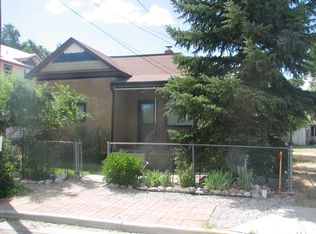
    536 I Street, Salida, CO 81201

    5beds
    2,904sqft
    Single Family Residence
    Built in 2007
    4,791.6 Square Feet Lot
    $948,300 Zestimate®
    $301/sqft
    $3,820 Estimated rent

    Home value

    $948,300

    Estimated sales range

    Not available

    $3,820/mo

    Zestimate® history
    Loading
    Loading...

    Owner options

    List your home for rent

    $3,820/mo

    Rent Zestimate®

    Find your next renter with Zillow Rental Manager. Plus, with online applications, you can quickly screen prospective tenants – for free.

    Learn more

    $3,820/mo

    Rent Zestimate®

    Refinance and save

    $3,903/mo

    Est. payment

    Refinancing to a lower rate could help reduce your monthly payments and save thousands over the life of the loan.

    See today's rates

    $3,903/mo

    Est. payment

    Explore your selling options

    Work with a Zillow partner agent

    Leverage their expertise and Zillow's premium Showcase listings to get your home seen by more buyers.

    Get started

    List with your own agent

    Get your home in front of millions of buyers by listing it on Zillow.

    Learn how to do it

    Sell it yourself

    Take full control of how buyers see your home on Zillow by listing For Sale by Owner (FSBO).

    List your home

    What's special

    Opportunities abound with this large, 5 bedroom home on a quiet street in the heart of downtown Salida. Conveniently located within walking distance of the historic district, the home is divided into two fully independent living areas with an interior staircase and locking door between and a separate outside entrance for each. Both levels feature a large living area, kitchen and dining, separate laundry rooms multiple bedrooms and bathrooms and two large decks each. Upstairs is the main living area with two big bedrooms, each connected to a bathroom, and a large kitchen featuring copious amounts of storage, counter space and open shelving. Sliding doors open out from the living area onto a huge deck with a great view of Tenderfoot Mountain. The primary suite has its own large deck attached which is the perfect place to soak up some morning sunshine. A laundry closet with stackable full size washer and dryer and a large dining area complete the living area upstairs; vaulted ceilings make this space feel bright and spacious. On the lower level, another kitchen, three large bedrooms with bamboo flooring, two bathrooms and a mud and laundry room ensure that both levels have everything they need for full time living. An enclosed, fully fenced yard and covered lower level deck could be your private oasis with a little love and creativity. The garage is a great place to store a car, raft, bikes, and more. Hardie board siding, hot water baseboard heat, a metal roof and thick walls make this home sturdy, efficient and well insulated - cool in summer, cozy in the winter, and low maintenance too. Walk to groceries, shopping, art galleries or the Arkansas River on the Monarch Spur bike trail which is just half a block away, or ride the paved trail out to the beautiful open pastures and views just a few blocks to the west. At just over $300 a square foot, this is a fantastic opportunity to have a large home base in the middle of town - invite all your friends!

    Zillow last checked:

    Listing updated:

    Listed by:

    Celia Adamec 719-221-3101 cadamec@PinonRealEstate.com,

    Pinon Real Estate Group LLC

    Bought with:

    Justin Tanner, 100084409

    Century 21 Community First

    Source: REcolorado as distributed by MLS GRID,MLS#: 7540929MLS Logo

    Facts & features

    Interior

    Bedrooms & bathrooms
    • Bedrooms: 5
    • Bathrooms: 4
    • Full bathrooms: 2
    • 3/4 bathrooms: 2
    • Main level bathrooms: 2
    • Main level bedrooms: 3
    Primary bedroom
    • Description: Spacious Primary Suite With Its Own Huge Deck
    • Level: Upper
    Bedroom
    • Description: One Of 3 Bedrooms On The Lower Level
    • Level: Main
    Bedroom
    • Description: 2nd Of 3 Bedrooms On The Lower Level
    • Level: Main
    Bedroom
    • Description: Lower Level Br On The Street Side, Could Be A Nice Office
    • Level: Main
    Bedroom
    • Description: Large Bedroom On The Upper Level Connects To The Hall Bath
    • Level: Upper
    Primary bathroom
    • Description: Primary Bath Has Been Remodeled, Dual Vanity
    • Level: Upper
    Bathroom
    • Description: One Of Two Bathrooms On The Lower Level
    • Level: Main
    Bathroom
    • Description: A Full Size Bathroom Connects To One Of The Lower Level Bedrooms
    • Level: Main
    Bathroom
    • Description: A Full Hall Bath On The Upper Level Just Off The Great Room
    • Level: Upper
    Great room
    • Description: Main Living Area On The Upper (2nd) Level Of The Home
    • Level: Upper
    Kitchen
    • Description: Small Kitchen With Electric Range On Lower Level
    • Level: Main
    Kitchen
    • Description: Large Main Kitchen On The Upper Level Of The Home Has Great Views!
    • Level: Upper
    Living room
    • Description: Spacious Lower Level Living Area
    • Level: Main
    Mud room
    • Description: Mud Room With Full Size Washer/Dryer
    • Level: Main
    Heating
    • Baseboard, Hot Water
    Cooling
    • None
    Appliances
    • Included: Dishwasher, Disposal, Dryer, Gas Water Heater, Microwave, Oven, Range, Refrigerator, Washer
    • Laundry: In Unit, Laundry Closet
    Features
    • Ceiling Fan(s), Eat-in Kitchen, High Ceilings, Laminate Counters, Primary Suite, Smoke Free, Solid Surface Counters, Vaulted Ceiling(s)
    • Flooring: Bamboo, Carpet, Laminate, Tile
    • Windows: Double Pane Windows, Window Treatments
    • Has basement: No
    Interior area
    • Total structure area: 2,904
    • Total interior livable area: 2,904 sqft
    • Finished area above ground: 2,904

    Property

    Parking
    • Total spaces: 1
    • Parking features: Concrete, Exterior Access Door, Lighted, Storage
    • Garage spaces: 1
    Features
    • Levels: Two
    • Stories: 2
    • Patio & porch: Covered, Deck, Front Porch, Patio
    • Exterior features: Balcony, Lighting, Private Yard, Rain Gutters
    Lot
    • Size: 4,791 sqft
    • Features: Landscaped, Level
    Details
    • Parcel number: R380705200293
    • Zoning: Industrial
    • Special conditions: Standard

    Construction

    Type & style
    • Home type: SingleFamily
    • Architectural style: Mountain Contemporary
    • Property subtype: Single Family Residence
    Materials
    • Cement Siding, Frame
    • Foundation: Slab
    • Roof: Metal
    Condition
    • Year built: 2007

    Utilities & green energy

    • Electric: 110V
    • Sewer: Public Sewer
    • Water: Public
    • Utilities for property: Electricity Connected, Internet Access (Wired), Natural Gas Connected

    Community & neighborhood

    Security
    • Security features: Carbon Monoxide Detector(s), Smoke Detector(s)
    Location
    • Region: Salida
    • Subdivision: None

    Other

    Other facts
    • Listing terms: 1031 Exchange,Cash,Conventional
    • Ownership: Individual
    • Road surface type: Paved

    Price history

    DateEventPrice
    11/26/2024Listing removed$2,500$1/sqft
    Source: Zillow Rentals Report a problem
    10/30/2024Price change$2,500-3.8%$1/sqft
    Source: Zillow Rentals Report a problem
    10/27/2024Listed for rent$2,600$1/sqft
    Source: Zillow Rentals Report a problem
    10/25/2024Sold$875,000-2.2%$301/sqft
    Source: REcolorado as distributed by MLS GRID #7540929 Report a problem
    9/8/2024Pending sale$895,000$308/sqft
    Source: REcolorado as distributed by MLS GRID #7540929 Report a problem
    6/10/2024Listed for sale$895,000+163.2%$308/sqft
    Source: REcolorado as distributed by MLS GRID #7540929 Report a problem
    11/2/2015Sold$340,000$117/sqft
    Source: Public Record Report a problem
    6/18/2015Listed for sale$340,000+4.6%$117/sqft
    Source: Colorado Mountain Realty #233000 Report a problem
    9/24/2014Listing removed$324,900$112/sqft
    Source: Colorado Mountain Realty #231368 Report a problem
    9/2/2014Listed for sale$324,900+1.8%$112/sqft
    Source: Colorado Mountain Realty #231368 Report a problem
    6/15/2013Listing removed$319,000$110/sqft
    Source: Colorado Mountain Realty #226002 Report a problem
    12/4/2012Price change$319,000-5.9%$110/sqft
    Source: Colorado Mountain Realty #226002 Report a problem
    8/15/2012Price change$339,000-2.9%$117/sqft
    Source: Colorado Mountain Realty #226002 Report a problem
    6/22/2012Listed for sale$349,000+7.4%$120/sqft
    Source: Colorado Mountain Realty #226002 Report a problem
    7/31/2009Sold$325,000+140.7%$112/sqft
    Source: Public Record Report a problem
    2/2/2007Sold$135,000$46/sqft
    Source: Public Record Report a problem

    Public tax history

    YearProperty taxesTax assessment
    2025$2,521 +3.4%$73,700 +31.7%
    2024$2,438 +19.2%$55,950 -5.5%
    2023$2,045 -0.3%$59,210 +38.1%
    2022$2,050 +18.9%$42,880 -2.8%
    2021$1,724 -0.2%$44,110 +25.2%
    2020$1,727 +32.7%$35,230 +30.9%
    2019$1,301 $26,910
    2018$1,301 +2.6%$26,910
    2017$1,268 -9%$26,910 -5.1%
    2016$1,394 +5.4%$28,370
    2015$1,323 $28,370 +8.3%
    2014$1,323 -4.1%$26,190 -7%
    2012$1,379 -48.2%$28,160
    2011$2,665 +143.9%$28,160 -0.5%
    2010$1,093 $28,290

    Find assessor info on the county website

    Neighborhood: 81201

    Nearby schools

    GreatSchools rating
    Schools provided by the listing agent
    • Elementary: Longfellow
    • Middle: Salida
    • High: Salida
    • District: Salida R-32

    Source: REcolorado as distributed by MLS GRID. This data may not be complete. We recommend contacting the local school district to confirm school assignments for this home.

    Get pre-qualified for a loan
    At Zillow Home Loans, we can pre-qualify you in as little as 5 minutes with no impact to your credit score.

    An equal housing lender. NMLS #10287.