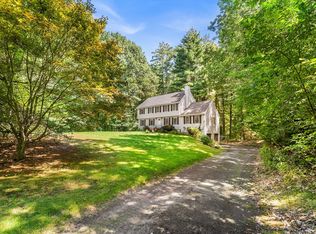
Charming 2710 sq ft West Boxford Country Cape! Offers 3BR/3BA on 2 acres of gently sloping, partially wooded USDA Farm lot nicely set back off Ipswich Rd. Oversized private 1st floor Main BR wing features a walk-in closet, a beautifully updated en-suite full bath, and separate 20 x 8' sitting room. A bright country kitchen with a fireplace and breakfast bar adjacent to both the family room and the dining room with built-in china cabinets, large front to back living room with a second wood burning fireplace, beautiful sunroom and a 2nd full bath complete the 1st floor. Upstairs find 2 BR plus the 3rd full bath. Hardwood flooring throughout, oversized picture windows and a combination of wall units and Minisplit AC for cooling. Additional flexible living space is found in the partially finished basement with a wood stove. Outside living on multiple decks, custom chicken coop and cleared space for crops, garden beds or simply enjoying the quiet of nature. Oversize garage and walk/drive-in basement for your workshop, storage and outdoor equipment plus plenty of off-street parking. New electrical service, lighting, plumbing, appliances, refinished hardwood flooring, exterior cedar siding and paint, and brick driveway entry columns. Septic system is for 4BR. All of this is found in the desirable Masco school district. This home is perfect for all!
For sale
Price cut: $25K (9/9)
$874,900
536 Ipswich Rd, Boxford, MA 01921
3beds
2,710sqft
Single Family Residence
Built in 1964
2.01 Acres Lot
$855,000 Zestimate®
$323/sqft
$-- HOA
What's special
Brick driveway entry columnsFamily roomOversize garageCustom chicken coopBreakfast barRefinished hardwood flooringBeautiful sunroom
- 59 days
- 1,966
- 62
Zillow last checked:
Listing updated:
Listed by:
Barry Mitchell 508-527-3529,
Coldwell Banker Realty 978-462-4430
Source: MLS PIN,MLS#: 73551364
Facts & features
Interior
Bedrooms & bathrooms
- Bedrooms: 3
- Bathrooms: 3
- Full bathrooms: 3
- Main level bedrooms: 1
Primary bedroom
- Features: Bathroom - Full, Skylight, Cathedral Ceiling(s), Ceiling Fan(s), Walk-In Closet(s), Flooring - Hardwood, Attic Access, Exterior Access, Recessed Lighting, Lighting - Overhead
- Level: Main,First
- Area: 300
- Dimensions: 15 x 20
Bedroom 2
- Features: Closet, Flooring - Hardwood
- Level: Second
- Area: 201.25
- Dimensions: 11.5 x 17.5
Bedroom 3
- Features: Closet, Flooring - Hardwood
- Level: Second
- Area: 150
- Dimensions: 15 x 10
Primary bathroom
- Features: Yes
Bathroom 1
- Features: Bathroom - Full, Bathroom - Tiled With Tub & Shower, Flooring - Stone/Ceramic Tile
- Level: First
- Area: 42.25
- Dimensions: 6.5 x 6.5
Bathroom 2
- Features: Bathroom - Full, Bathroom - Tiled With Tub & Shower, Flooring - Stone/Ceramic Tile
- Level: Second
- Area: 63
- Dimensions: 9 x 7
Bathroom 3
- Features: Bathroom - 3/4, Flooring - Stone/Ceramic Tile
- Level: First
- Area: 72.25
- Dimensions: 8.5 x 8.5
Dining room
- Features: Flooring - Hardwood, Window(s) - Picture, Wainscoting
- Level: Main,First
- Area: 180
- Dimensions: 15 x 12
Family room
- Features: Skylight, Cathedral Ceiling(s), Flooring - Hardwood, Exterior Access
- Level: Main,First
- Area: 156
- Dimensions: 13 x 12
Kitchen
- Features: Flooring - Stone/Ceramic Tile, Dining Area, Pantry, Country Kitchen, Peninsula, Lighting - Overhead
- Level: Main,First
- Area: 121
- Dimensions: 11 x 11
Living room
- Features: Flooring - Hardwood, Window(s) - Picture, Recessed Lighting
- Level: Main,First
- Area: 337.5
- Dimensions: 27 x 12.5
Heating
- Baseboard, Oil
Cooling
- Wall Unit(s), Ductless
Appliances
- Included: Water Heater, Range, Dishwasher, Refrigerator, Freezer, Washer, Dryer
- Laundry: Electric Dryer Hookup, Washer Hookup, In Basement
Features
- Closet, Lighting - Overhead, Ceiling Fan(s), Vaulted Ceiling(s), Sun Room, Bonus Room, Sitting Room, Internet Available - Unknown
- Flooring: Tile, Carpet, Hardwood, Flooring - Wood, Flooring - Wall to Wall Carpet, Flooring - Stone/Ceramic Tile
- Doors: Insulated Doors
- Windows: Skylight, Insulated Windows, Screens
- Basement: Full,Partially Finished,Walk-Out Access,Interior Entry,Concrete
- Number of fireplaces: 2
- Fireplace features: Family Room, Living Room, Wood / Coal / Pellet Stove
Interior area
- Total structure area: 2,710
- Total interior livable area: 2,710 sqft
- Finished area above ground: 2,189
- Finished area below ground: 521
Property
Parking
- Total spaces: 8
- Parking features: Attached, Garage Door Opener, Storage, Workshop in Garage, Paved Drive, Off Street, Paved
- Attached garage spaces: 2
- Uncovered spaces: 6
Accessibility
- Accessibility features: No
Features
- Patio & porch: Deck - Exterior, Porch - Enclosed, Screened, Deck, Deck - Wood, Deck - Composite
- Exterior features: Porch - Enclosed, Porch - Screened, Deck, Deck - Wood, Deck - Composite, Rain Gutters, Screens, Horses Permitted, Stone Wall
- Waterfront features: Lake/Pond, 1 to 2 Mile To Beach, Beach Ownership(Association)
- Frontage length: 312.00
Lot
- Size: 2.01 Acres
- Features: Wooded, Cleared, Farm, Gentle Sloping
Details
- Parcel number: M:0013 B:0001 L:0003,1868511
- Zoning: RA
- Horses can be raised: Yes
Construction
Type & style
- Home type: SingleFamily
- Architectural style: Cape
- Property subtype: Single Family Residence
Materials
- Frame
- Foundation: Concrete Perimeter
- Roof: Shingle
Condition
- Year built: 1964
Utilities & green energy
- Electric: 220 Volts, 200+ Amp Service, Generator Connection
- Sewer: Private Sewer
- Water: Private
- Utilities for property: for Electric Range, for Electric Oven, for Electric Dryer, Washer Hookup, Generator Connection
Community & HOA
Community
- Features: Shopping, Tennis Court(s), Walk/Jog Trails, Stable(s), Golf, Bike Path, Conservation Area, Highway Access, House of Worship, Private School, Public School
HOA
- Has HOA: No
Location
- Region: Boxford
Financial & listing details
- Price per square foot: $323/sqft
- Tax assessed value: $745,000
- Annual tax amount: $10,087
- Date on market: 7/17/2026
- Exclusions: Honeysuckle Vine(Or A Portion) Will Be Taken By The Seller.
Estimated market value
$855,000
$812,000 - $898,000
$4,856/mo
Price history
| Date | Event | Price |
|---|---|---|
| 9/9/2026 | Price change | $874,900-2.8%$323/sqft |
Source: MLS PIN #73551364 Report a problem | ||
| 7/17/2026 | Listed for sale | $899,900+22.9%$332/sqft |
Source: MLS PIN #73551364 Report a problem | ||
| 6/21/2024 | Sold | $732,000+1%$270/sqft |
Source: MLS PIN #73224593 Report a problem | ||
| 4/19/2024 | Contingent | $725,000$268/sqft |
Source: MLS PIN #73224593 Report a problem | ||
| 4/16/2024 | Listed for sale | $725,000+73.7%$268/sqft |
Source: MLS PIN #73224593 Report a problem | ||
| 7/1/2011 | Sold | $417,500-2.9%$154/sqft |
Source: Public Record Report a problem | ||
| 3/11/2011 | Price change | $429,900-2.3%$159/sqft |
Source: Coldwell Banker Residential Brokerage - #71178675 Report a problem | ||
| 1/17/2011 | Listed for sale | $439,900$162/sqft |
Source: NRT NewEngland #71178675 Report a problem | ||
Public tax history
| Year | Property taxes | Tax assessment |
|---|---|---|
| 2025 | $9,333 +5.3% | $693,900 +2.2% |
| 2024 | $8,862 -4.1% | $679,100 +1.7% |
| 2023 | $9,244 | $667,900 |
| 2022 | $9,244 +4.1% | $667,900 +20.4% |
| 2021 | $8,881 +2.6% | $554,700 +3.7% |
| 2020 | $8,653 +5.5% | $535,100 +6.2% |
| 2019 | $8,203 +1.8% | $503,900 +1.3% |
| 2018 | $8,056 +5.5% | $497,300 +6.2% |
| 2017 | $7,635 +6% | $468,100 +6.9% |
| 2016 | $7,206 +5.6% | $437,800 +2.6% |
| 2015 | $6,825 +7.4% | $426,800 +3.9% |
| 2014 | $6,355 +4% | $410,800 |
| 2013 | $6,113 +2.1% | $410,800 -3.3% |
| 2012 | $5,985 -7.1% | $424,800 -9.6% |
| 2011 | $6,440 -0.1% | $469,700 -9.8% |
| 2010 | $6,444 +3.6% | $520,900 -1.6% |
| 2009 | $6,223 +1.5% | $529,200 -5.5% |
| 2008 | $6,130 +4.7% | $559,800 |
| 2007 | $5,856 +2.9% | $559,800 |
| 2006 | $5,693 +11.8% | $559,800 +15.8% |
| 2005 | $5,091 +6.3% | $483,500 +23.9% |
| 2004 | $4,788 +6.3% | $390,200 +0.4% |
| 2003 | $4,504 -2.6% | $388,600 +5.4% |
| 2002 | $4,622 +18% | $368,600 +27.5% |
| 2000 | $3,917 +24.3% | $289,100 +23.4% |
| 1996 | $3,150 | $234,200 |
Find assessor info on the county website
Monthly payment
Est. payment
Payment breakdown
Explore the cost of this home by adjusting the details. Changes won't be saved.Climate risks
Neighborhood: 01921
Nearby schools
Schools provided by the listing agent
- Elementary: Cole/Spofford
- Middle: Masco Middle School
- High: Masconomet High School
Source: MLS PIN. This data may not be complete. We recommend contacting the local school district to confirm school assignments for this home.
Similar homes
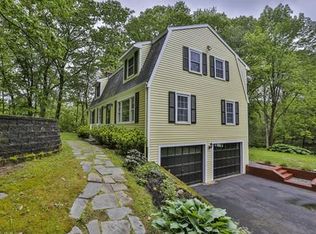
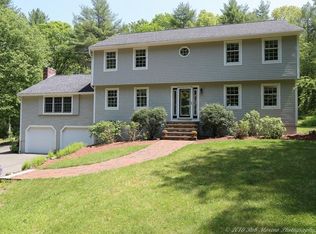
- $1,097,0004 bd4 ba3.8k sqft57 High Ridge Rd, Boxford, MA 01921For Sale
 MLS ID #73573399, Laurie Casey, Leading Edge Real Estate. MLS PIN
 - $749,9993 bd3 ba3.2k sqft26 Glen Forest Ln, Methuen, MA 01844For Sale
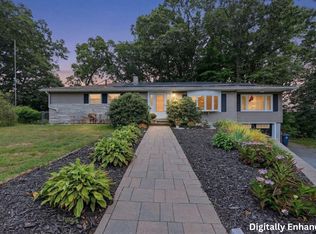 MLS ID #73576001, Leanne Withrow, Lamacchia Realty, Inc.. MLS PIN
 - $995,0003 bd3 ba2.4k sqft31 Brown St, Andover, MA 01810For Sale
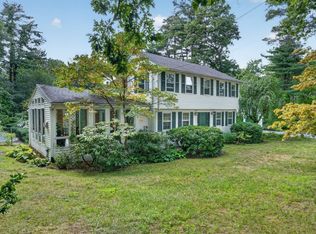 MLS ID #73571793, The Carroll Group, RE/MAX Partners. MLS PIN
 - $750,0004 bd3 ba2.2k sqft245 Hampstead St, Methuen, MA 01844For Sale
 MLS ID #73575972, Joanne Rodrigues, Redfin Corp.. MLS PIN
