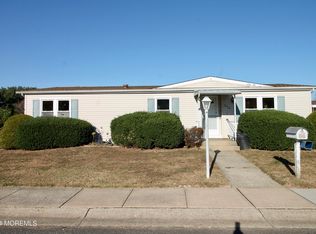
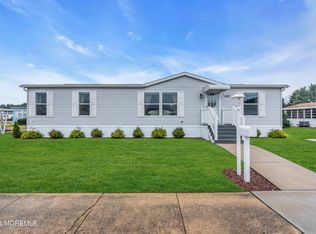
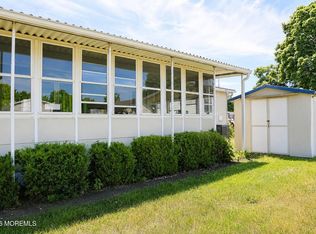
Adult Community Minimum age required to reside at this property is 55 Years. Affordable retirement right here in Monmouth County. 2 bedroom, 2 bath with enclosed porch! Newer laminated floors, refrigerator, washer & dryer. All appliances are not more than five years old. Kitchen was completely remodeled in 2021. Maintenance/lot fee includes water, sewer, garbage pick up, snow removal, lawn cutting, clubhouse with pool and activities, land lease, and taxes.
For sale
$205,000
536 James Street, Freehold, NJ 07728
2beds
--sqft
Adult Community, Mobile Home
Built in ----
-- sqft lot
$202,600 Zestimate®
$--/sqft
$1,225/mo HOA
What's special
- 60 days
- 119
- 0
Zillow last checked:
Listing updated:
Listed by:
Rubina Ghanchi 888-362-6543,
Realmart Realty LLC.
Source: MoreMLS,MLS#: 22625332
Facts & features
Interior
Bedrooms & bathrooms
- Bedrooms: 2
- Bathrooms: 2
- Full bathrooms: 2
Heating
- Natural Gas, Forced Air
Cooling
- Central Air
Features
- Basement: None
Property
Parking
- Parking features: Driveway, None
- Has uncovered spaces: Yes
Features
- Stories: 1
- Exterior features: Lighting
- Pool features: Community, In Ground
Lot
- Features: Oversized
Details
- Parcel number: 00000
- Zoning description: Planned Residential
Construction
Type & style
- Home type: MobileManufactured
- Architectural style: Mobile,Ranch
- Property subtype: Adult Community, Mobile Home
Materials
- Aluminum Siding
Condition
- New construction: No
Utilities & green energy
- Sewer: Public Sewer
Community & HOA
Community
- Senior community: Yes
- Subdivision: Silvermead
HOA
- Has HOA: Yes
- Services included: Trash, Common Area, Lawn Maintenance, Pool, Sewer, Snow Removal, Water
- HOA fee: $1,225 monthly
Location
- Region: Freehold
Financial & listing details
- Date on market: 8/16/2026
Estimated market value
$202,600
$192,000 - $213,000
Not available
Price history
| Date | Event | Price |
|---|---|---|
| 8/16/2026 | Listed for sale | $205,000+827.6% |
Source:  MoreMLS #22625332 Report a problem MoreMLS #22625332 Report a problem | ||
| 2/11/2021 | Sold | $22,100-11.2% |
Source: MoreMLS #22028492 Report a problem | ||
| 12/30/2020 | Pending sale | $24,900 |
Source:  RE/MAX International #22028492 Report a problem RE/MAX International #22028492 Report a problem | ||
| 12/30/2020 | Contingent | $24,900 |
Source: MoreMLS #22028492 Report a problem | ||
| 12/29/2020 | Listed for sale | $24,900 |
Source: Local MLS #22028492 Report a problem | ||
| 12/1/2020 | Pending sale | $24,900 |
Source: RE/MAX Homeland Realtors #22028492 Report a problem | ||
| 8/15/2020 | Listed for sale | $24,900 |
Source: RE/MAX Homeland Realtors #22028492 Report a problem | ||
Public tax history
Tax history is unavailable.
Monthly payment
Climate risks
Neighborhood: 07728

Similar homes
- $150,0002 bd2 ba-- sqft604 Jerome Place, Freehold, NJ 07728For Sale
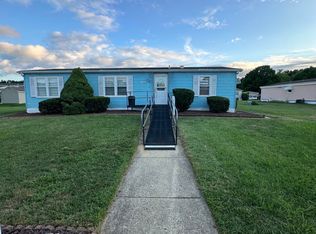
 MLS ID #22624764, Priscy Marichal, Realty Of America. MoreMLS
 - $110,0002 bd2 ba-- sqft623 Sara Drive, Freehold, NJ 07728For Sale
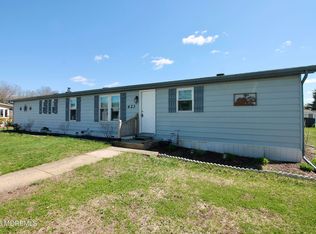 MLS ID #22631632, Suzanne Hope, RE/MAX Homeland Realtors. MoreMLS
 - $165,0003 bd2 ba-- sqft615 Jerome Place, Freehold, NJ 07728For Sale
 MLS ID #22618138, Ivonne Nieves, RE/MAX Revolution. MoreMLS
 - $135,0002 bd2 ba1.2k sqft534 James Street, Freehold, NJ 07728For Sale
 MLS ID #22630513, Suzanne Hope, RE/MAX Homeland Realtors. MoreMLS
 - $145,0002 bd1 ba-- sqft562 Sara Drive, Freehold, NJ 07728For SaleMLS ID #22611059, Suzanne Hope, RE/MAX Homeland Realtors. MoreMLS
- $215,0003 bd2 ba1.4k sqft8 Tanglewood Drive, Cream Ridge, NJ 08514For SaleMLS ID #22627054, Nicole Cuozzo, NextHome Nations Realty. MoreMLS
- $199,0002 bd2 ba1.5k sqft24A Cambridge Circle, Manchester, NJ 08759For SaleMLS ID #22631056, Jennifer A Francis, RE/MAX at Barnegat Bay. MoreMLS
- $200,0002 bd2 ba1k sqft36C Sterling Street, Manchester, NJ 08759For SaleMLS ID #22630724, Richard Gribble, Space & Company. MoreMLS
- $138,5002 bd1 ba890 sqft11 Citation Street, Howell, NJ 07731For SaleMLS ID #22622286, Susannah Modin, Diane Turton, Realtors-Wall. MoreMLS
- $220,0003 bd2 ba-- sqft224 Roberts Road, Toms River, NJ 08755For SaleMLS ID #22631621, Carmela Lerro-Calantoni, RE/MAX at Barnegat Bay. MoreMLS
- $205,0002 bd2 ba1.1k sqft217 Sophee Lane, Lakewood, NJ 08701For SaleMLS ID #22600490, Sharon Robie, Modern Realty Group. MoreMLS
- $259,9002 bd2 ba1.2k sqft1 Saint Catherine Boulevard, Toms River, NJ 08757For SaleMLS ID #22632351, Kimberly Bell, RE/MAX Revolution. MoreMLS
- $165,0002 bd2 ba986 sqft66D Dorchester Drive, Lakewood, NJ 08701For SaleMLS ID #22632214, Bella Eizenbach, Keller Williams Realty Monmouth/Ocean. MoreMLS
- $219,0002 bd2 ba-- sqft111 Hanover Ln #A, Monroe Township, NJ 08831For Sale
 MLS ID #2705655R, SANDRA BUCCI. All Jersey MLS
 - $220,0002 bd1 ba987 sqft51A Cambridge Court #A, Lakewood, NJ 08701For SaleMLS ID #22630882, Erin Brower, Crossroads Realty, Inc.. MoreMLS
- $199,0002 bd2 ba1k sqft278 Crosse Dr APT 2H, Monroe Township, NJ 08831For SaleMLS ID #2700091R, MICHAEL G. READ. All Jersey MLS
- $210,0002 bd1 ba1k sqft2280 Hovsons Boulevard, Toms River, NJ 08753For SaleMLS ID #22628005, Annette Morano, C21/ Solid Gold Realty. MoreMLS
