Skip main navigation
Off market
  • $478,600

    536 Jasmine Dr, Murphy, TX 75094

    4beds
    2,071sqft
    Single Family Residence
    Built in 2001
    0.36 Acres Lot
    $478,600 Zestimate®
    $231/sqft
    $2,685 Estimated rent

    Home value

    $478,600

    $455,000 - $503,000

    $2,685/mo

    Zestimate® history
    Loading
    Loading...

    Owner options

    List your home for rent

    $2,685/mo

    Rent Zestimate®

    Find your next renter with Zillow Rental Manager. Plus, with online applications, you can quickly screen prospective tenants – for free.

    Learn more

    $2,685/mo

    Rent Zestimate®

    Refinance and save

    $3,378/mo

    Est. payment

    Refinancing to a lower rate could help reduce your monthly payments and save thousands over the life of the loan.

    See today's rates

    $3,378/mo

    Est. payment

    Explore your selling options

    Work with a Zillow partner agent

    Leverage their expertise and Zillow's premium Showcase listings to get your home seen by more buyers.

    Get started

    List with your own agent

    Get your home in front of millions of buyers by listing it on Zillow.

    Learn how to do it

    Sell it yourself

    Take full control of how buyers see your home on Zillow by listing For Sale by Owner (FSBO).

    List your home

    What's special

    Backyard oasisGreat roomOpen floor planNice kitchen islandSpa tub

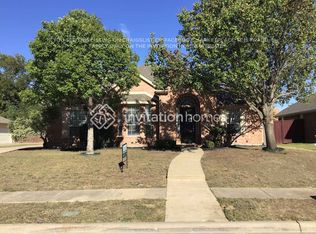
    Beautiful 4 bedroom home on .3 acres situated on a corner lot! You’ll love the Bright and open floor plan, chef’s kitchen that was recently renovated, nice kitchen island overlooking great room with wood burning fireplace, perfect for the cold winter nights. Owner suite with sitting area and en-suite with spa tub and Hollywood style lights. Lots of space for a backyard oasis, Country Garden and even a putting green! Don’t miss this one!

    This property is off market, which means it's not currently listed for sale or rent on Zillow. This may be different from what's available on other websites or public sources.

    Zillow last checked:

    Listing updated:

    Listed by:

    Cindy Green 0480451 469-450-9595,

    Coldwell Banker Apex, REALTORS 972-562-5400,

    Dave Green 0640267 469-667-0053,

    Coldwell Banker Apex, REALTORS

    Bought with:

    Diana Pham

    LANDMARK LEGACY REALTY

    Source: NTREIS,MLS#: 20346730

    Facts & features

    Interior

    Bedrooms & bathrooms
    • Bedrooms: 4
    • Bathrooms: 2
    • Full bathrooms: 2
    Primary bedroom
    • Features: Sitting Area in Primary
    • Level: First
    • Dimensions: 14 x 21
    Bedroom
    • Level: First
    • Dimensions: 11 x 10
    Bedroom
    • Features: Walk-In Closet(s)
    • Level: First
    • Dimensions: 12 x 11
    Bedroom
    • Features: Walk-In Closet(s)
    • Level: First
    • Dimensions: 10 x 10
    Primary bathroom
    • Features: Built-in Features, Dual Sinks, En Suite Bathroom, Garden Tub/Roman Tub, Separate Shower, Walk-In Closet(s)
    • Level: First
    • Dimensions: 12 x 10
    Bathroom
    • Features: Stone Counters
    • Level: First
    • Dimensions: 11 x 6
    Breakfast room nook
    • Level: First
    • Dimensions: 8 x 6
    Dining room
    • Level: First
    • Dimensions: 12 x 12
    Family room
    • Features: Fireplace
    • Level: First
    • Dimensions: 15 x 16
    Kitchen
    • Features: Breakfast Bar, Built-in Features, Eat-in Kitchen, Kitchen Island, Stone Counters
    • Level: First
    • Dimensions: 12 x 10
    Laundry
    • Features: Built-in Features
    • Level: First
    • Dimensions: 7 x 6
    Office
    • Level: First
    • Dimensions: 12 x 13
    Heating
    • Fireplace(s), Natural Gas
    Cooling
    • Central Air, Ceiling Fan(s)
    Appliances
    • Included: Dishwasher, Electric Cooktop, Electric Range, Disposal, Microwave
    • Laundry: Washer Hookup, Electric Dryer Hookup, Laundry in Utility Room
    Features
    • Decorative/Designer Lighting Fixtures, Double Vanity, Eat-in Kitchen, Granite Counters, High Speed Internet, Kitchen Island, Open Floorplan, Cable TV
    • Flooring: Carpet, Ceramic Tile, Luxury Vinyl Plank
    • Windows: Window Coverings
    • Has basement: No
    • Number of fireplaces: 1
    • Fireplace features: Den
    Interior area
    • Total interior livable area: 2,071 sqft

    Property

    Parking
    • Total spaces: 2
    • Parking features: Door-Single, Garage Faces Side
    • Attached garage spaces: 2
    Features
    • Levels: One
    • Stories: 1
    • Patio & porch: Patio
    • Exterior features: Private Yard, Rain Gutters
    • Pool features: None, Community
    • Fencing: Privacy,Wood
    Lot
    • Size: 0.36 Acres
    • Features: Back Yard, Corner Lot, Lawn, Sprinkler System
    • Residential vegetation: Grassed
    Details
    • Parcel number: R442900G00401

    Construction

    Type & style
    • Home type: SingleFamily
    • Architectural style: Traditional,Detached
    • Property subtype: Single Family Residence
    Materials
    • Brick, Wood Siding
    • Foundation: Slab
    • Roof: Composition
    Condition
    • Year built: 2001

    Utilities & green energy

    • Sewer: Public Sewer
    • Water: Public
    • Utilities for property: Natural Gas Available, Phone Available, Sewer Available, Separate Meters, Underground Utilities, Water Available, Cable Available

    Community & HOA

    Community
    • Features: Pool, Curbs, Sidewalks
    • Subdivision: Timbers 6 Ph III
    HOA
    • Has HOA: Yes
    • Services included: All Facilities, Association Management
    • HOA fee: $250 semi-annually
    • HOA name: HOA Timbers
    • HOA phone: 972-960-2800
    Location
    • Region: Murphy

    Financial & listing details

    • Price per square foot: $231/sqft
    • Tax assessed value: $493,523
    • Annual tax amount: $5,921
    • Date on market: 6/9/2023
    • Cumulative days on market: 12 days
    • Listing terms: Cash,Conventional,FHA,VA Loan

    Price history

    DateEventPrice
    7/12/2023Sold--
    Source: NTREIS #20346730 Report a problem
    6/13/2023Pending sale$450,000$217/sqft
    Source: Coldwell Banker Apex, Realtors #20346730 Report a problem
    6/13/2023Contingent$450,000$217/sqft
    Source: NTREIS #20346730 Report a problem
    6/9/2023Listed for sale$450,000+52.5%$217/sqft
    Source: NTREIS #20346730 Report a problem
    10/30/2017Listing removed$295,000$142/sqft
    Source: Virginia Cook, REALTORS #13683086 Report a problem
    10/16/2017Pending sale$295,000$142/sqft
    Source: Virginia Cook, REALTORS #13683086 Report a problem
    9/1/2017Listed for sale$295,000$142/sqft
    Source: Virginia Cook, REALTORS #13683086 Report a problem

    Public tax history

    YearProperty taxesTax assessment
    2025$6,460 -20.5%$493,523 -0.7%
    2024$8,127 +79.3%$496,877 +49.4%
    2023$4,533 -15.8%$332,567 +10%
    2022$5,385 +1.3%$302,334 +10%
    2021$5,318 +1.2%$274,849 +1.4%
    2020$5,257 -9.6%$270,968 -2.6%
    2019$5,813 -4.1%$278,328 +0.6%
    2018$6,061 +30.5%$276,653 +11.1%
    2017$4,646 $249,045 +2.6%
    2016$4,646 +14.4%$242,675 +15.4%
    2015$4,061 $210,281 +13.2%
    2014$4,061 $185,752 +4.6%
    2013-- $177,612 +1.7%
    2012-- $174,623 -2.3%
    2011-- $178,686 +2.5%
    2010-- $174,351 -1.5%
    2009-- $176,933 -2.7%
    2008-- $181,909 +3.6%
    2007-- $175,515 -6.1%
    2006-- $186,891 +13.8%
    2005-- $164,196 -13.9%
    2004-- $190,688 +13.4%
    2003-- $168,195 +2.2%
    2002-- $164,602
    Find assessor info on the county website

    Neighborhood: The Timbers

    Nearby schools

    GreatSchools rating
    Schools provided by the listing agent
    • Elementary: Miller
    • Middle: Murphy
    • High: Mcmillen
    • District: Plano ISD

    Source: NTREIS. This data may not be complete. We recommend contacting the local school district to confirm school assignments for this home.

    Get a cash offer in 3 minutes
    Find out how much your home could sell for in as little as 3 minutes with a no-obligation cash offer.
    Estimated market value
    $478,600
    Get a cash offer in 3 minutes
    Find out how much your home could sell for in as little as 3 minutes with a no-obligation cash offer.
    Estimated market value
    $478,600