Beautifully Updated Living in a Desirable Lilburn Location
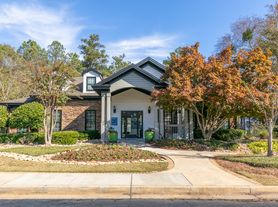

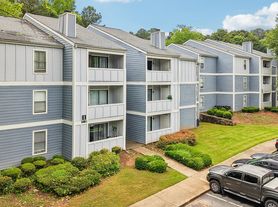
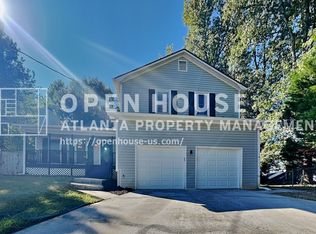
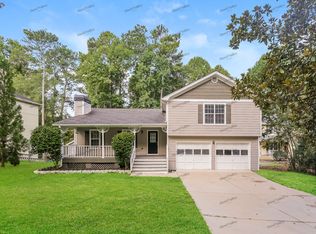
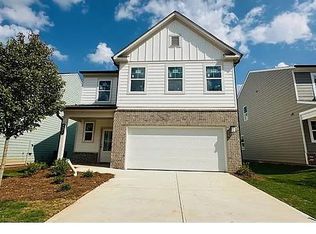
Discover this beautifully maintained townhome in a peaceful and desirable Lilburn community! This spacious home offers a comfortable open-concept layout with stylish features throughout.
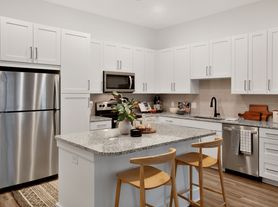
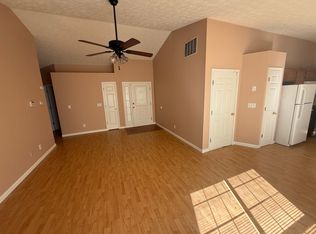
The main level features beautiful hardwood flooring and an inviting kitchen that flows seamlessly into the large great room, complete with a cozy electrical fireplace. The kitchen offers abundant cabinet and counter space, stainless steel appliances, a refrigerator, and a convenient built-in lazy Susan. A well-appointed dining area provides the perfect space for everyday meals or entertaining guests.
Upstairs, you'll find three spacious bedrooms, including an impressive primary suite with a tray ceiling and an oversized walk-in closet featuring elegant chandeliers. The **primary bathroom has been completely renovated** and offers a relaxing retreat with a large shower, freestanding soaking tub, and dual vanities.
Two generously sized secondary bedrooms provide plenty of space for family, guests, or a home office. The **guest bathroom has also been completely renovated
adding a fresh and updated feel to the home. A large laundry room provides additional convenience.
With its desirable location, spacious layout, renovated bathrooms, and inviting living spaces, this Lilburn townhome offers the perfect combination of comfort, style, and convenience.
House for rent
Single family residence
Available Sat Nov 14 2026
No pets
Air conditioner, central air
2 Parking spaces parking
Fireplace, forced air
What's special
Cozy electrical fireplaceWell-appointed dining areaOpen-concept layoutBeautiful hardwood flooringStainless steel appliancesInviting kitchenGenerously sized secondary bedrooms
- 24 days |
- -- |
- -- |
Zillow last checked:
Listing updated:
Travel times

Let’s turn your rent into credit progress
Build credit history with every on-time payment and get credit for the payment you’re already making.
Facts & features
Interior
Bedrooms & bathrooms
- Bedrooms: 3
- Bathrooms: 3
- Full bathrooms: 2
- 1/2 bathrooms: 1
Rooms
- Room types: Dining Room
Heating
- Fireplace, Forced Air
Cooling
- Air Conditioner, Central Air
Appliances
- Included: Dishwasher, Garbage Disposal, Microwave Oven, Range Oven, Refrigerator, Stove
Features
- Ceiling Fan(s), Eat-in Kitchen, High Ceilings, Storage, Walk In Closet
- Flooring: Ceramic, Hardwood
- Has fireplace: Yes
Interior area
- Total interior livable area: 1,800 sqft
Property
Parking
- Total spaces: 2
- Details: Contact manager
Features
- Exterior features: Granite Countertops, Stainless Steel Appliances, Walk-In Closets
Details
- Parcel number: R6149259
Construction
Type & style
- Home type: SingleFamily
- Property subtype: Single Family Residence
Condition
- Year built: 2015
Utilities & green energy
- Utilities for property: Cable Connected
Community & HOA
Location
- Region: Lilburn
Financial & listing details
- Lease term: Contact For Details
Price history
| Date | Event | Price |
|---|---|---|
| 9/16/2026 | Listed for rent | $2,500$1/sqft |
Source: Zillow Rentals Report a problem | ||
| 9/24/2020 | Sold | $245,000+2.1%$136/sqft |
Source:  FMLS GA #6762454 Report a problem FMLS GA #6762454 Report a problem | ||
| 8/24/2020 | Pending sale | $239,900$133/sqft |
Source: Virtual Properties Realty.com #8841312 Report a problem | ||
| 8/21/2020 | Listed for sale | $239,900$133/sqft |
Source: Virtual Properties Realty.com #8841312 Report a problem | ||
| 8/21/2020 | Pending sale | $239,900$133/sqft |
Source: Virtual Properties Realty.com #8841312 Report a problem | ||
| 8/18/2020 | Listed for sale | $239,900$133/sqft |
Source: Virtual Properties Realty.com #8841312 Report a problem | ||