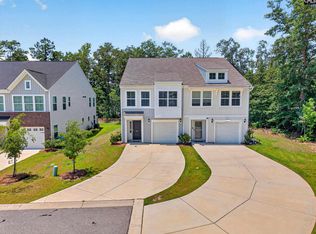
Stunning townhome, just two years old, with an exceptional location. With a spacious layout that rivals that of a single-family home, it features three generously sized bedrooms and two and a half bathrooms. The master suite, conveniently located on the second floor, includes a private bath with dual sinks and a bright, expansive shower, along with easy access to the upstairs laundry. The kitchen is a highlight, showcasing granite countertops and a large island that comfortably seats three. Additionally, the private backyard offers a shaded retreat, perfect for enjoying the warm South Carolina afternoons. Disclaimer: CMLS has not reviewed and, therefore, does not endorse vendors who may appear in listings.
For sale
$263,498
536 Kingfisher Ct, Lexington, SC 29072
3beds
1,736sqft
Townhouse
Built in 2024
4,356 Square Feet Lot
$266,300 Zestimate®
$152/sqft
$137/mo HOA
What's special
Three generously sized bedroomsMaster suiteBright expansive shower
- 99 days |
- 250 |
- 10 |
Zillow last checked:
Listing updated:
Listed by:
Amber Geig,
Coldwell Banker Realty
Source: Consolidated MLS,MLS#: 630912
Loading...
Facts & features
Interior
Bedrooms & bathrooms
- Bedrooms: 3
- Bathrooms: 3
- Full bathrooms: 2
- 1/2 bathrooms: 1
- Partial bathrooms: 1
- Main level bathrooms: 3
Primary bedroom
- Features: Double Vanity, Bath-Private, Walk-In Closet(s), Ceilings-Box
- Level: Second
Kitchen
- Features: Kitchen Island, Granite Counters
Heating
- Heat Pump 1st Lvl, Heat Pump 2nd Lvl
Cooling
- Central Air
Appliances
- Included: Free-Standing Range, Dishwasher, Disposal, Refrigerator, Microwave Above Stove, Tankless Water Heater
- Laundry: Heated Space
Features
- Ceiling Fan(s)
- Flooring: Luxury Vinyl
- Has basement: No
- Attic: Pull Down Stairs
- Number of fireplaces: 1
- Fireplace features: Electric
Interior area
- Total structure area: 1,736
- Total interior livable area: 1,736 sqft
Property
Parking
- Total spaces: 1
- Parking features: Garage - Attached
- Attached garage spaces: 1
Features
- Stories: 2
Lot
- Size: 4,356 Square Feet
- Dimensions: 4,356
Details
- Parcel number: 00421101032
Construction
Type & style
- Home type: Townhouse
- Architectural style: Craftsman
- Property subtype: Townhouse
Materials
- Vinyl
- Foundation: Slab
Condition
- New construction: No
- Year built: 2024
Utilities & green energy
- Sewer: Public Sewer
- Water: Public
- Utilities for property: Electricity Connected
Community & HOA
Community
- Security: Smoke Detector(s)
- Subdivision: MURRAY VILLAGE
HOA
- Has HOA: Yes
- Services included: Back Yard Maintenance, Common Area Maintenance, Front Yard Maintenance, Landscaping, Sidewalk Maintenance
- HOA fee: $410 quarterly
Location
- Region: Lexington
Financial & listing details
- Price per square foot: $152/sqft
- Tax assessed value: $40,000
- Annual tax amount: $235
- Date on market: 4/7/2026
- Listing agreement: Exclusive Right To Sell
- Road surface type: Paved
Estimated market value
$266,300
$253,000 - $280,000
$1,740/mo
Price history
| Date | Event | Price |
|---|---|---|
| 6/24/2026 | Price change | $263,4980%$152/sqft |
Source:  Consolidated MLS #630912 Report a problem Consolidated MLS #630912 Report a problem | ||
| 5/12/2026 | Price change | $263,4990%$152/sqft |
Source: Consolidated MLS #630912 Report a problem | ||
| 4/7/2026 | Listed for sale | $263,500+1.3%$152/sqft |
Source: Consolidated MLS #630912 Report a problem | ||
| 3/25/2026 | Sold | $260,000+4.4%$150/sqft |
Source: Public Record Report a problem | ||
| 6/23/2024 | Listing removed | -- |
Source: Zillow Rentals Report a problem | ||
| 6/17/2024 | Sold | $249,000$143/sqft |
Source: Public Record Report a problem | ||
| 6/14/2024 | Listed for rent | $1,950$1/sqft |
Source: Zillow Rentals Report a problem | ||
| 5/4/2024 | Pending sale | $249,000$143/sqft |
Source: Consolidated MLS #569706 Report a problem | ||
| 4/10/2024 | Price change | $249,000-2.5%$143/sqft |
Source: Consolidated MLS #569706 Report a problem | ||
| 10/4/2023 | Price change | $255,364+0.8%$147/sqft |
Source: Consolidated MLS #569706 Report a problem | ||
| 9/3/2023 | Listed for sale | $253,364$146/sqft |
Source: Consolidated MLS #569706 Report a problem | ||
Public tax history
| Year | Property taxes | Tax assessment |
|---|---|---|
| 2024 | $235 | $426 |
| 2023 | -- | -- |
Find assessor info on the county website
Monthly payment
Est. payment
Payment breakdown
Explore the cost of this home by adjusting the details. Changes won't be saved.Climate risks
Neighborhood: 29072
Nearby schools
GreatSchools rating
- 9/10Lake Murray Elementary SchoolGrades: PK-5Distance: 0.2 mi
- 5/10Beechwood MiddleGrades: 6-8Distance: 2.7 mi
- 9/10Lexington High SchoolGrades: 9-12Distance: 1.3 mi
Schools provided by the listing agent
- Elementary: LakeMurray (Lex 1)
- Middle: Beechwood Middle School
- High: Lexington
- District: Lexington One
Source: Consolidated MLS. This data may not be complete. We recommend contacting the local school district to confirm school assignments for this home.
- $196,1813 bd2 ba1.7k sqft524 Kingfisher Ct, Lexington, SC 29072Sold
- $197,5693 bd2 ba1.7k sqft520 Kingfisher Ct, Lexington, SC 29072Sold
- $2,1503 bd3 ba1.6k sqft552 Kingfisher Ct, Lexington, SC 29072For Rent

- $256,7403 bd2 ba1.7k sqft305 Kingfisher Ct, Lexington, SC 29072Sold
- $258,0003 bd3 ba1.6k sqft312 Reedmace Ct, Lexington, SC 29072For Sale
- $196,6003 bd2 ba1.6k sqft509 Kingfisher Ct, Lexington, SC 29072Sold
- $255,0003 bd3 ba1.7k sqft327 Reedmace Ct, Lexington, SC 29072For Sale
- $254,4393 bd3 ba1.6k sqft326 Reedmace Ct, Lexington, SC 29072Sold
A local agent can set up tours, give advice and negotiate with sellers.
A local lender can help you make sure your offer is ready when you are.
Similar homes
- $256,5003 bd3 ba1.6k sqft453 Pepperbush Ln, Lexington, SC 29072For Sale
 MLS ID #638267, Ashlyn Ancone. Consolidated MLS
 - $258,0003 bd3 ba1.6k sqft312 Reedmace Ct, Lexington, SC 29072For Sale
 MLS ID #632323, Teresa A Coleman. Consolidated MLS
 - $263,0003 bd3 ba1.8k sqft760 Dawsons Park Way, Lexington, SC 29072For Sale
 MLS ID #635640, Isaac Badillo. Consolidated MLS
 - $274,9993 bd3 ba1.8k sqft316 Bonhomme Ct, Lexington, SC 29072For Sale
 MLS ID #637629, Jennifer Perkins. Consolidated MLS
 - $275,0003 bd3 ba1.7k sqft804 Wolfsburg Rd, Lexington, SC 29073For SaleMLS ID #638385, Nathan Arnold. Consolidated MLS
- $274,9003 bd3 ba1.5k sqft460 Walking Ln, Lexington, SC 29073For SaleMLS ID #638314, George Simmons. Consolidated MLS
- $255,0003 bd2 ba1.1k sqft1832 Guadalupe Ct, Lexington, SC 29073For SaleMLS ID #637682, Arthur Thomas. Consolidated MLS
- $232,6004 bd3 ba1.8k sqft277 S Lake Ct, Lexington, SC 29073New ConstructionConsolidated MLS
- $232,6004 bd3 ba1.8k sqft275 S Lake Ct #50B, Lexington, SC 29073New ConstructionConsolidated MLS
- from $251,4023 bd2 ba1.4k sqftLancaster Plan, Winston Point, Gilbert, SC 29054New ConstructionHaven Homes
- $265,0003 bd3 ba1.6k sqft1378 Tanreall Dr, Lexington, SC 29073For SaleMLS ID #627850, Melissa Sprouse. Consolidated MLS
- $265,0003 bd3 ba1.5k sqft223 Monterey Dr, West Columbia, SC 29170For SaleMLS ID #638342, Heather Tiedman. Consolidated MLS
- $300,0004 bd3 ba1.9k sqft654 Glacier Rd, Lexington, SC 29072New ConstructionMLS ID #632642, Cara Hartley. Consolidated MLS
- $287,0003 bd2 ba1.8k sqft614 Wild Tulip Ct, Gilbert, SC 29054For SaleMLS ID #637954, Priscilla Gambino-Williams. Consolidated MLS
- $306,0004 bd3 ba1.9k sqft680 Glacier Rd, Lexington, SC 29072New ConstructionMLS ID #637147, Cara Hartley. Consolidated MLS
- $305,0004 bd3 ba2k sqft305 Red Globe Trl #Cv1j2, Lexington, SC 29072For SaleMLS ID #633028, Dawn Cleary. Consolidated MLS
- $349,9004 bd3 ba2.2k sqft412 Ivy Green Ln, Lexington, SC 29072For SaleMLS ID #636788, Amanda Farwick. Consolidated MLS
- $349,9003 bd3 ba1.7k sqft112 Holly Leaf Ln, Summerville, SC 29486For Sale
 MLS ID #26019922, Jason Husted. CTMLS
 - $233,9003 bd3 ba1.4k sqft254 Harvest Glen Ln, West Columbia, SC 29169For SaleMLS ID #638491, Carl Vollmer. Consolidated MLS
- $257,9003 bd3 ba1.7k sqft146 Stock Rd, Gilbert, SC 29054For SaleMLS ID #637007, Juanzena Johnson. Consolidated MLS
