A rare find, 536 Lafayette is large and elegant home in a prime Delaware District location that is truly move-in ready! Perfectly located in the Elmwood Village within walking distance of the Farmer's Market, Bidwell Concerts, Museums, restaurants and more. This grand house has been completely redone in the past 7 years with a stunning new chef’s kitchen and 3 and 1/2 beautiful bathrooms (full baths have heated floors). The entrance has incredible woodwork with a lovely staircase and landing. Three connected rooms - dining room, living room and family room - are filled with light and connect to the kitchen, wet bar and stone deck in the back. The house is perfect for entertaining and day-to-day living. Mudroom off kitchen. The 2nd floor has three bedrooms including a large primary suite with a luxurious bathroom and a walk in closet. Hall bathroom and large laundry room that currently doubles as a craft room. The 3rd floor has a sprinkler system, 3 bedrooms, bathroom, wet bar and a big family room. All closets and the kitchen pantry have custom built ins providing plentiful and efficient storage. Large covered front porch, stone deck in back. Air conditioning, 2 car garage.
Closed
$990,000
536 Lafayette Ave, Buffalo, NY 14222
6beds
4,538sqft
Single Family Residence
Built in 1900
6,534 Square Feet Lot
$1,088,900 Zestimate®
$218/sqft
$4,096 Estimated rent
Home value
$1,088,900
$1.02M - $1.17M
$4,096/mo
Zestimate® history
Owner options
List your home for rent
$4,096/mo
Rent Zestimate®
Find your next renter with Zillow Rental Manager. Plus, with online applications, you can quickly screen prospective tenants – for free.
$4,096/mo
Rent Zestimate®
Refinance and save
$6,823/mo
Est. payment
Refinancing to a lower rate could help reduce your monthly payments and save thousands over the life of the loan.
$6,823/mo
Est. payment
Explore your selling options
Work with a Zillow partner agent
Leverage their expertise and Zillow's premium Showcase listings to get your home seen by more buyers.
Get startedList with your own agent
Get your home in front of millions of buyers by listing it on Zillow.
Learn how to do itSell it yourself
Take full control of how buyers see your home on Zillow by listing For Sale by Owner (FSBO).
List your homeWhat's special
Hall bathroomWet barHeated floorsStone deckLarge covered front porchIncredible woodworkAir conditioning
Zillow last checked:
Listing updated:
Listed by:
Carolyn Hoyt Stevens 716-310-4233,
Gurney Becker & Bourne
Bought with:
Tracy Heneghan, 10401284827
Gurney Becker & Bourne
Source: NYSAMLSs,MLS#: B1500021 Originating MLS: Buffalo
Originating MLS: BuffaloFacts & features
Interior
Bedrooms & bathrooms
- Bedrooms: 6
- Bathrooms: 4
- Full bathrooms: 3
- 1/2 bathrooms: 1
- Main level bathrooms: 1
Bedroom 1
- Level: Second
- Dimensions: 17.00 x 13.00
Bedroom 2
- Level: Second
- Dimensions: 15.00 x 13.00
Bedroom 3
- Level: Second
- Dimensions: 13.00 x 12.00
Bedroom 4
- Level: Third
- Dimensions: 17.00 x 16.00
Bedroom 5
- Level: Third
- Dimensions: 22.00 x 13.00
Bedroom 6
- Level: Third
- Dimensions: 18.00 x 10.00
Dining room
- Level: First
- Dimensions: 15.00 x 13.00
Family room
- Level: First
- Dimensions: 15.00 x 16.00
Kitchen
- Level: First
- Dimensions: 22.00 x 17.00
Living room
- Dimensions: 12.00 x 14.00
Other
- Level: Third
- Dimensions: 22.00 x 13.00
Heating
- Gas, Zoned, Forced Air
Cooling
- Zoned, Central Air
Appliances
- Included: Built-In Range, Built-In Oven, Built-In Refrigerator, Dryer, Dishwasher, Exhaust Fan, Disposal, Gas Water Heater, Microwave, Range Hood, Wine Cooler, Washer
- Laundry: Upper Level
Features
- Attic, Wet Bar, Breakfast Bar, Ceiling Fan(s), Cathedral Ceiling(s), Separate/Formal Dining Room, Entrance Foyer, Separate/Formal Living Room, Granite Counters, Kitchen/Family Room Combo, Living/Dining Room, Pantry, Sliding Glass Door(s), Solid Surface Counters, Skylights, Natural Woodwork, Bath in Primary Bedroom, Programmable Thermostat
- Flooring: Hardwood, Tile, Varies
- Doors: Sliding Doors
- Windows: Leaded Glass, Skylight(s)
- Basement: Full
- Number of fireplaces: 1
Interior area
- Total structure area: 4,538
- Total interior livable area: 4,538 sqft
Property
Parking
- Total spaces: 2
- Parking features: Detached, Electricity, Garage, Garage Door Opener
- Garage spaces: 2
Features
- Stories: 3
- Patio & porch: Deck, Enclosed, Open, Porch
- Exterior features: Blacktop Driveway, Deck, Fully Fenced
- Fencing: Full
Lot
- Size: 6,534 Square Feet
- Dimensions: 43 x 148
- Features: Rectangular, Rectangular Lot, Residential Lot
Details
- Parcel number: 1402000897700004027000
- Special conditions: Standard
Construction
Type & style
- Home type: SingleFamily
- Architectural style: Victorian
- Property subtype: Single Family Residence
Materials
- Wood Siding
- Foundation: Block
- Roof: Asphalt
Condition
- Resale
- Year built: 1900
Utilities & green energy
- Electric: Circuit Breakers
- Sewer: Connected
- Water: Connected, Public
- Utilities for property: Sewer Connected, Water Connected
Community & HOA
Location
- Region: Buffalo
Financial & listing details
- Price per square foot: $218/sqft
- Tax assessed value: $579,000
- Annual tax amount: $10,133
- Date on market: 9/25/2023
- Cumulative days on market: 7 days
- Listing terms: Cash,Conventional
Price history
| Date | Event | Price |
|---|---|---|
| 12/11/2023 | Sold | $990,000+4.3%$218/sqft |
Source:  NYSAMLSs #B1500021 Report a problem NYSAMLSs #B1500021 Report a problem | ||
| 10/4/2023 | Pending sale | $949,000$209/sqft |
Source: NYSAMLSs #B1500021 Report a problem | ||
| 9/25/2023 | Listed for sale | $949,000+95.7%$209/sqft |
Source: NYSAMLSs #B1500021 Report a problem | ||
| 11/28/2016 | Sold | $485,000-2%$107/sqft |
Source: NYSAMLSs #B505863 Report a problem | ||
| 8/2/2016 | Listed for sale | $495,000$109/sqft |
Source: Hunt Real Estate ERA #B505863 Report a problem | ||
Public tax history
| Year | Property taxes | Tax assessment |
|---|---|---|
| 2025 | -- | $989,000 +70.8% |
| 2024 | -- | $579,000 |
| 2023 | -- | $579,000 |
| 2022 | -- | $579,000 |
| 2021 | -- | $579,000 |
| 2020 | -- | $579,000 +41.9% |
| 2019 | -- | $408,000 +81.3% |
| 2018 | -- | $225,000 |
| 2017 | $5,418 +304.8% | $225,000 |
| 2016 | $1,338 | $225,000 |
| 2015 | -- | $225,000 |
| 2014 | -- | $225,000 |
| 2013 | -- | $225,000 |
| 2012 | -- | $225,000 |
| 2011 | -- | $225,000 |
| 2010 | -- | $225,000 +25.7% |
| 2009 | -- | $179,000 |
| 2008 | -- | $179,000 |
| 2007 | -- | $179,000 -13.7% |
| 2006 | -- | $207,500 |
| 2005 | -- | $207,500 +53.7% |
| 2004 | -- | $135,000 |
| 2003 | -- | $135,000 |
| 2002 | -- | $135,000 |
| 2001 | -- | $135,000 -11.2% |
| 2000 | -- | $152,000 |
Find assessor info on the county website
Neighborhood: Forest
Nearby homes
- $1,121,5004 bd4 ba3.9k sqft542 Lafayette Ave, Buffalo, NY 14222Off Market
- $--2 bd1 ba1.2k sqft544 Lafayette Ave, Buffalo, NY 14222Off Market

- $711,1004 bd3 ba4k sqft546 Lafayette Ave, Buffalo, NY 14222Off Market
- $--1 bd1 ba900 sqft544 1/2 Lafayette Ave, Buffalo, NY 14222Off Market
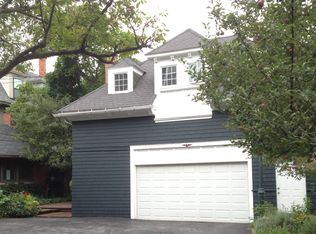
- $742,4004 bd3 ba4k sqft587 Ashland Ave, Buffalo, NY 14222Off Market
- $---- bd1 ba700 sqft578 Ashland Ave, Buffalo, NY 14222Off Market
- $1,039,1007 bd4 ba4.3k sqft530 Lafayette Ave, Buffalo, NY 14222Off Market
- $973,7005 bd3 ba4.5k sqft550 Lafayette Ave, Buffalo, NY 14222Off Market
Nearby schools
GreatSchools rating
- 2/10International SchoolGrades: PK-8Distance: 0.4 mi
- 4/10Buffalo Academy For The Visual And Perform ArtsGrades: 5-12Distance: 1 mi
- 1/10Frank A Sedita School 30Grades: PK-8Distance: 0.9 mi
Schools provided by the listing agent
- District: Buffalo
Source: NYSAMLSs. This data may not be complete. We recommend contacting the local school district to confirm school assignments for this home.
- New York
- Erie County
- Buffalo
- 14222
- Forest
- 536 Lafayette Ave
Nearby cities
Nearby neighborhoods
Nearby zip codes
Other Buffalo Topics
