Award winning builder, Classic Custom Homes, has done it again with this amazing ranch floor plan! This newest home is located in Lakewood Estates in the historical town of Canal Fulton. As you pull up to this home you will notice the beautiful details that elevate the exterior of this home, from the over sized 3 car garage, tongue and grove planking on front porch, tasteful brick with batten board siding accents, and Therma-true fiberglass stain front door with side lights. As you enter from the front door you'll be greeted with an open concept floor plan and you'll notice the window placement is perfect to capture the beauty of the wooded lot. This custom kitchen has Kraftmaid cabinets with quartz counter tops and Italian tiled backsplash, matte black appliances, oversized island with microwave built in, and walk-in pantry. The great room has perfect window placement and is complete with cathedral ceiling with wood beams to add a perfect touch of classic and modern. The primary en-suite bedroom is separate from other bedrooms giving the owner suite nice privacy. The primary bedroom has his and her walk in-closets, oversized tile shower and custom shower door, and a double vanity with quartz countertops. Notice the 9 foot ceilings through out! The 13 course basement could be finished for additional living space, and is already plumbed for a full bath. Enjoy sitting on your covered patio and the warmth of your outdoor gas fireplace over looking the private back yard.
Closed
$537,500
536 Lakewood Dr E, Canal Fulton, OH 44614
3beds
2,090sqft
Single Family Residence
Built in 2022
0.4 Acres Lot
$553,900 Zestimate®
$257/sqft
$2,193 Estimated rent
Home value
$553,900
$526,000 - $582,000
$2,193/mo
Zestimate® history
Owner options
List your home for rent
$2,193/mo
Rent Zestimate®
Find your next renter with Zillow Rental Manager. Plus, with online applications, you can quickly screen prospective tenants – for free.
$2,193/mo
Rent Zestimate®
Refinance and save
$3,589/mo
Est. payment
Refinancing to a lower rate could help reduce your monthly payments and save thousands over the life of the loan.
$3,589/mo
Est. payment
Explore your selling options
Work with a Zillow partner agent
Leverage their expertise and Zillow's premium Showcase listings to get your home seen by more buyers.
Get startedList with your own agent
Get your home in front of millions of buyers by listing it on Zillow.
Learn how to do itSell it yourself
Take full control of how buyers see your home on Zillow by listing For Sale by Owner (FSBO).
List your homeWhat's special
Oversized islandCovered patioTasteful brickDouble vanityAmazing ranch floor planOpen concept floor planFront porch
Zillow last checked:
Listing updated:
Listed by:
Rachel R Robinson rachelrobinson@howardhanna.com(330)327-2806,
Howard Hanna,
Marianne Parcher 330-575-2105,
Howard Hanna
Bought with:
Kathryn L Somers, 393876
Howard Hanna
Source: MLS Now,MLS#: 4475218Originating MLS: Stark Trumbull Area REALTORS
Facts & features
Interior
Bedrooms & bathrooms
- Bedrooms: 3
- Bathrooms: 2
- Full bathrooms: 2
- Main level bathrooms: 2
- Main level bedrooms: 3
Primary bedroom
- Description: Flooring: Carpet
- Level: First
- Dimensions: 15.00 x 14.00
Bedroom
- Description: Flooring: Carpet
- Level: First
- Dimensions: 12.00 x 11.00
Bedroom
- Description: Flooring: Carpet
- Level: First
- Dimensions: 13.00 x 14.00
Primary bathroom
- Description: Flooring: Luxury Vinyl Tile
- Level: First
- Dimensions: 8.00 x 10.00
Bathroom
- Description: Flooring: Luxury Vinyl Tile
- Level: First
- Dimensions: 9.00 x 6.00
Dining room
- Description: Flooring: Luxury Vinyl Tile
- Level: First
- Dimensions: 11.00 x 14.00
Entry foyer
- Description: Flooring: Luxury Vinyl Tile
- Level: First
- Dimensions: 7.00 x 13.00
Great room
- Description: Flooring: Luxury Vinyl Tile
- Level: First
- Dimensions: 22.00 x 17.00
Kitchen
- Description: Flooring: Luxury Vinyl Tile
- Level: First
- Dimensions: 15.00 x 14.00
Laundry
- Description: Flooring: Luxury Vinyl Tile
- Level: First
- Dimensions: 7.00 x 9.00
Pantry
- Description: Flooring: Luxury Vinyl Tile
- Level: First
- Dimensions: 4.00 x 5.00
Heating
- Forced Air, Gas
Cooling
- Central Air
Appliances
- Included: Dishwasher, Disposal, Microwave, Range, Refrigerator
Features
- Basement: Full,Sump Pump
- Number of fireplaces: 1
Interior area
- Total structure area: 2,090
- Total interior livable area: 2,090 sqft
- Finished area above ground: 2,090
Property
Parking
- Parking features: Attached, Electricity, Garage, Garage Door Opener, Paved, Water Available
- Attached garage spaces: 3
Features
- Patio & porch: Patio, Porch
Lot
- Size: 0.4 Acres
- Features: Wooded
Details
- Parcel number: 10014021
- Special conditions: Builder Owned
Construction
Type & style
- Home type: SingleFamily
- Architectural style: Ranch
- Property subtype: Single Family Residence
Materials
- Brick, Vinyl Siding
- Roof: Asphalt,Fiberglass
Condition
- New Construction
- New construction: Yes
- Year built: 2022
Utilities & green energy
- Sewer: Public Sewer
- Water: Public
Community & HOA
Community
- Subdivision: Lakewood Estates
HOA
- Has HOA: Yes
- HOA fee: $90 quarterly
- HOA name: Lakewood Estates
Location
- Region: Canal Fulton
Financial & listing details
- Price per square foot: $257/sqft
- Annual tax amount: $363
- Date on market: 8/7/2023
- Cumulative days on market: 357 days
- Listing agreement: Exclusive Right To Sell
- Listing terms: Cash,Conventional,FHA,VA Loan
Price history
| Date | Event | Price |
|---|---|---|
| 2/16/2024 | Sold | $537,500-2.3%$257/sqft |
Source: MLS Now #4475218 Report a problem | ||
| 2/12/2024 | Pending sale | $549,900$263/sqft |
Source: MLS Now #4475218 Report a problem | ||
| 9/25/2023 | Price change | $549,900-4.4%$263/sqft |
Source: MLS Now #4475218 Report a problem | ||
| 7/18/2023 | Listed for sale | $575,000-4%$275/sqft |
Source: MLS Now #4475218 Report a problem | ||
| 7/17/2023 | Listing removed | $599,000$287/sqft |
Source: MLS Now #4439269 Report a problem | ||
| 5/21/2023 | Listed for sale | $599,000$287/sqft |
Source: MLS Now #4439269 Report a problem | ||
Public tax history
Tax history is unavailable.
Neighborhood: 44614
Nearby homes
- $537,5003 bd2 ba2k sqft536 E Lakewood Dr, Canal Fulton, OH 44614Sold
- $61,900-- bd-- ba-- sqft534 E Lakewood Dr, Canal Fulton, OH 44614Sold
- $178,5001.4 acres22 Lakewood Ave W, Canal Fulton, OH 44614Lot/Land

- $61,9000.4 acresLakewood Dr, Canal Fulton, OH 44614Sold
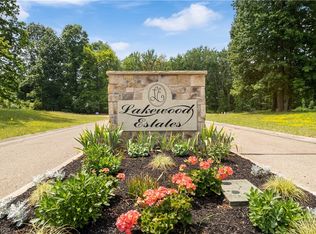
- $62,9000.39 acresE Lakewood Dr, Canal Fulton, OH 44614Sold
- $97,0000.4 acresE Lakewood Dr, Canal Fulton, OH 44614Lot/Land
- $150,0000.53 acresLakewood Dr, Canal Fulton, OH 44614Lot/Land
- $66,0000.42 acres538 E Lakewood Dr, Canal Fulton, OH 44614Sold
Nearby schools
GreatSchools rating
- NANorthwest Primary SchoolGrades: K-2Distance: 1.6 mi
- 7/10Northwest Middle SchoolGrades: 5-8Distance: 2.2 mi
- 7/10Northwest High SchoolGrades: 9-12Distance: 1.8 mi
Schools provided by the listing agent
- District: Northwest LSD Stark- 7612
Source: MLS Now. This data may not be complete. We recommend contacting the local school district to confirm school assignments for this home.
Get a cash offer in 3 minutes
Find out how much your home could sell for in as little as 3 minutes with a no-obligation cash offer.
Estimated market value
$553,900
Get a cash offer in 3 minutes
Find out how much your home could sell for in as little as 3 minutes with a no-obligation cash offer.
Estimated market value
$553,900
- Ohio
- Stark County
- Canal Fulton
- 44614
- 536 Lakewood Dr E
