Skip main navigation
Sold for $222,500
  • $222,500

    536 Laniers Way, Evans, GA

    2beds
    1,400sqft
    Townhouse
    Built in 2006
    2,178 Square Feet Lot
    $222,900 Zestimate®
    $159/sqft
    $1,613 Estimated rent

    Home value

    $222,900

    $212,000 - $234,000

    $1,613/mo

    Zestimate® history
    Loading
    Loading...

    Owner options

    List your home for rent

    $1,613/mo

    Rent Zestimate®

    Find your next renter with Zillow Rental Manager. Plus, with online applications, you can quickly screen prospective tenants – for free.

    Learn more

    $1,613/mo

    Rent Zestimate®

    Refinance and save

    $2,250/mo

    Est. payment

    Refinancing to a lower rate could help reduce your monthly payments and save thousands over the life of the loan.

    See today's rates

    $2,250/mo

    Est. payment

    Explore your selling options

    Work with a Zillow partner agent

    Leverage their expertise and Zillow's premium Showcase listings to get your home seen by more buyers.

    Get started

    List with your own agent

    Get your home in front of millions of buyers by listing it on Zillow.

    Learn how to do it

    Sell it yourself

    Take full control of how buyers see your home on Zillow by listing For Sale by Owner (FSBO).

    List your home

    What's special

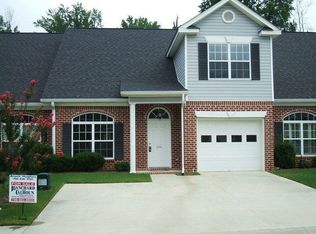
    Welcome to a truly unique opportunity in Evans—a move in ready two-bedroom, two-bath brick townhome with a single-car garage, all priced in the low 200s. This is a rare gem, especially in this school district and prime location, making it an ideal choice for first-time homebuyers, downsizers, investors or anyone seeking a comfortable retreat. This vacant townhome is ready for immediate occupancy, allowing you to settle in without delay. A thorough pre-listing inspection has already been conducted by Hargrove Home Inspections, ensuring that the property is in move in ready condition. Professional cleaning has been complete to include a meticulous cleaning of all appliances, which are included with the sale. The kitchen is equipped with a side-by-side stainless steel refrigerator and other essential appliances. The layout has both bedrooms, a laundry room, and two bathrooms conveniently located on one level. This design not only maximizes accessibility but also offers a practical flow for daily living especially for those that do not like stairs in a home. The townhome features a cozy gas fireplace, creating an inviting atmosphere for those cooler evenings. Step outside to enjoy your private, fenced-in covered outdoor patio, which backs up to vegetation, providing a serene backdrop for relaxation. Situated in a peaceful neighborhood, this property offers a perfect blend of tranquility and convenience, with easy access to local amenities and attractions. Don't miss out on this rare opportunity to own a charming townhome in Evans—schedule your viewing today. Will sell quickly.

    Zillow last checked:

    Listing updated:

    Listed by:

    Brittany Hopkins 706-631-1983,

    Meybohm - New Home Div.

    Bought with:

    Matt Kelly, 395421

    WRKHORSE REAL ESTATE

    Source: Hive MLS,MLS#: 98251123MLS LogoOriginating MLS: REALTORS® of Greater Augusta

    Facts & features

    Interior

    Bedrooms & bathrooms
    • Bedrooms: 2
    • Bathrooms: 2
    • Full bathrooms: 2
    Primary bedroom
    • Level: Main
    • Dimensions: 15 x 14
    Bedroom 2
    • Level: Main
    • Dimensions: 11 x 11
    Breakfast room
    • Level: Main
    • Dimensions: 10 x 9
    Great room
    • Level: Main
    • Dimensions: 23 x 17
    Kitchen
    • Level: Main
    • Dimensions: 13 x 10
    Heating
    • Fireplace(s), Heat Pump
    Cooling
    • Central Air, Ceiling Fan(s)
    Appliances
    • Included: Built-In Microwave, Refrigerator, Range, Disposal, Dishwasher
    • Laundry: Dryer Hookup, Washer Hookup
    Features
    • Walk-in Closet(s), Pantry, Blinds/Shades, Built-in Features, Walk-In Closet(s), See Remarks
    • Flooring: LVT/LVP, Carpet, Ceramic Tile, Hardwood
    • Doors: Storm Door(s)
    • Basement: None
    • Attic: Partially Floored,Pull Down Stairs
    Interior area
    • Total structure area: 1,400
    • Total interior livable area: 1,400 sqft

    Property

    Parking
    • Total spaces: 2
    • Parking features: Concrete
    • Carport spaces: 2
    Accessibility
    • Accessibility features: None
    Features
    • Levels: One
    • Patio & porch: See Remarks, Rear Porch
    • Exterior features: Storm Doors, See Remarks
    • Fencing: Fenced
    Lot
    • Size: 2,178 sqft
    • Dimensions: 30 x 107
    • Features: See Remarks
    Details
    • Parcel number: 32
    • Special conditions: Standard

    Construction

    Type & style
    • Home type: Townhouse
    • Property subtype: Townhouse
    Materials
    • Brick, Vinyl Siding
    • Foundation: Slab
    • Roof: Composition
    Condition
    • New construction: No
    • Year built: 2006

    Utilities & green energy

    • Sewer: Public Sewer
    • Water: Public
    • Utilities for property: Cable Available

    Community & neighborhood

    Security
    • Security features: Smoke Detector(s)
    Location
    • Region: Evans
    • Subdivision: Jones Station

    HOA & financial

    HOA
    • Has HOA: Yes
    • HOA fee: $800 annually

    Other

    Other facts
    • Listing agreement: Exclusive Right To Sell
    • Listing terms: Cash,Conventional,FHA,VA Loan

    Price history

    DateEventPrice
    12/5/2025Sold$222,500+66.7%$159/sqft
    Source: Hive MLS #98251123 Report a problem
    5/17/2016Sold$133,500-4.6%$95/sqft
    Source: Agent Provided Report a problem
    4/7/2016Price change$139,900-6.7%$100/sqft
    Source: Blanchard and Calhoun Real Estate #396773 Report a problem
    2/29/2016Listed for sale$149,900-1.6%$107/sqft
    Source: BLANCHARD & CALHOUN-EVANS #396773 Report a problem
    7/5/2006Sold$152,402$109/sqft
    Source: Hive MLS #98021916 Report a problem

    Public tax history

    YearProperty taxesTax assessment
    2015$224 +10.3%$48,298 +1.8%
    2014$203 -4.4%$47,444 -0.7%
    2013$212 -36.5%$47,788 -9.4%
    2012$334 -18%$52,729 -4.5%
    2011$407 +0.9%$55,226 +0%
    2010$403 -0.9%$55,225
    2009$407 +100.2%$55,225
    2008$203 -38.7%$55,225 -8.1%
    2007$331 $60,073

    Find assessor info on the county website

    Neighborhood: 30809

    Nearby schools

    GreatSchools rating
    Schools provided by the listing agent
    • Elementary: River Ridge
    • Middle: Stallings Island
    • High: Lakeside

    Source: Hive MLS. This data may not be complete. We recommend contacting the local school district to confirm school assignments for this home.

    Get pre-qualified for a loan
    At Zillow Home Loans, we can pre-qualify you in as little as 5 minutes with no impact to your credit score.

    An equal housing lender. NMLS #10287.

    Sell for more on Zillow
    Get a Zillow Showcase℠ listing at no additional cost and you could sell for .
    $222,900
    2% more
    +$4,458
    With Zillow Showcase(estimated)
    $227,358