We are listening to feedback and generally- people love the home but want the work finished to include roof and windows. Sellers are prepared to do so once under contract only due to the reason that SOME buyers want different items finished over others. Buyer can choose and seller will provide updates or credits towards finishing roof, windows or basement. YOU PICK! This approximately 1,500 square foot home features three bedrooms and two bathrooms. The property boasts front and back covered porches, providing outdoor living spaces. Surrounded by privacy treelines, this home offers a serene setting. The first floor has been fully renovated, creating a fresh and modern living environment. The seller is offering credits towards the roof, allowing buyers to address any necessary updates. Basement has now been refinished in the LARGE room with new Flooring and Walls. Ceiling is being finished now as well. The three-bedroom layout provides ample space and flexibility. The primary bedroom offers a comfortable retreat, with thoughtful design elements. The additional two bedrooms can accommodate a variety of living arrangements. The two bathrooms are well-appointed, with features that cater to daily needs. The fully renovated first floor combines functionality and style. Careful attention has been paid to the details, ensuring a seamless flow throughout the living spaces. The open concept design allows for easy movement and social interactions. MORE rooms added, and additional space in the basement ready to be used as partially finished. The covered porches, both front and back, extend the living area and provide opportunities for outdoor relaxation and entertainment. The privacy treelines surrounding the property create a tranquil oasis, offering a sense of seclusion and peace. Overall, this home presents a well-maintained and updated living space, with the added benefit of the seller's roof credits, making it an attractive option for potential buyers.
Sold for $230,000
$230,000
536 Lansvale St, Marysville, PA 17053
3beds
1,298sqft
Single Family Residence
Built in 1948
6,970 Square Feet Lot
$195,100 Zestimate®
$177/sqft
$1,707 Estimated rent
Home value
$195,100
Estimated sales range
Not available
$1,707/mo
Zestimate® history
Owner options
List your home for rent
$1,707/mo
Rent Zestimate®
Find your next renter with Zillow Rental Manager. Plus, with online applications, you can quickly screen prospective tenants – for free.
$1,707/mo
Rent Zestimate®
Refinance and save
$1,561/mo
Est. payment
Refinancing to a lower rate could help reduce your monthly payments and save thousands over the life of the loan.
$1,561/mo
Est. payment
Explore your selling options
Work with a Zillow partner agent
Leverage their expertise and Zillow's premium Showcase listings to get your home seen by more buyers.
Get startedList with your own agent
Get your home in front of millions of buyers by listing it on Zillow.
Learn how to do itSell it yourself
Take full control of how buyers see your home on Zillow by listing For Sale by Owner (FSBO).
List your homeWhat's special
Zillow last checked:
Listing updated:
Listed by:
Tara Davis 717-919-8138,
Coldwell Banker Realty
Bought with:
Tara Davis, RS360986
Coldwell Banker Realty
Source: Bright MLS,MLS#: PAPY2007164
Facts & features
Interior
Bedrooms & bathrooms
- Bedrooms: 3
- Bathrooms: 2
- Full bathrooms: 1
- 1/2 bathrooms: 1
- Main level bathrooms: 1
- Main level bedrooms: 3
Rooms
- Room types: Basement
Basement
- Features: Basement - Partially Finished, Wet Bar
- Level: Lower
Heating
- Radiator, Oil
Cooling
- Wall Unit(s), Window Unit(s), Electric
Appliances
- Included: Water Heater
Features
- Flooring: Hardwood, Laminate
- Basement: Partially Finished,Space For Rooms
- Has fireplace: No
Interior area
- Total structure area: 1,298
- Total interior livable area: 1,298 sqft
- Finished area above ground: 1,298
- Finished area below ground: 0
Property
Parking
- Total spaces: 1
- Parking features: Garage Faces Side, Asphalt, Attached
- Attached garage spaces: 1
- Has uncovered spaces: Yes
Accessibility
- Accessibility features: 2+ Access Exits
Features
- Levels: Two
- Stories: 2
- Pool features: None
Lot
- Size: 6,970 Square Feet
Details
- Additional structures: Above Grade, Below Grade
- Parcel number: 150152.03119.000
- Zoning: R1
- Special conditions: Standard
Construction
Type & style
- Home type: SingleFamily
- Architectural style: Ranch/Rambler
- Property subtype: Single Family Residence
Materials
- Brick, Vinyl Siding, Other
- Foundation: Concrete Perimeter
Condition
- New construction: No
- Year built: 1948
- Major remodel year: 2025
Utilities & green energy
- Sewer: Public Sewer
- Water: Public
Community & HOA
Community
- Subdivision: None Available
HOA
- Has HOA: No
Location
- Region: Marysville
- Municipality: MARYSVILLE BORO
Financial & listing details
- Price per square foot: $177/sqft
- Tax assessed value: $127,400
- Annual tax amount: $2,535
- Date on market: 4/2/2025
- Listing agreement: Exclusive Agency
- Listing terms: FHA,Cash,Conventional
- Inclusions: Dishwasher Refrigerator Stove
- Ownership: Fee Simple
Price history
| Date | Event | Price |
|---|---|---|
| 12/12/2025 | Listing removed | $1,800$1/sqft |
Source: Zillow Rentals Report a problem | ||
| 10/22/2025 | Listed for rent | $1,800$1/sqft |
Source: Zillow Rentals Report a problem | ||
| 7/15/2025 | Sold | $230,000-6.1%$177/sqft |
Source:  Bright MLS #PAPY2007164 Report a problem Bright MLS #PAPY2007164 Report a problem | ||
| 7/8/2025 | Pending sale | $245,000$189/sqft |
Source: Bright MLS #PAPY2007164 Report a problem | ||
| 6/26/2025 | Listed for sale | $245,000$189/sqft |
Source: Bright MLS #PAPY2007164 Report a problem | ||
| 6/21/2025 | Pending sale | $245,000$189/sqft |
Source: Bright MLS #PAPY2007164 Report a problem | ||
| 5/19/2025 | Price change | $245,000-3.9%$189/sqft |
Source: Bright MLS #PAPY2007164 Report a problem | ||
| 5/6/2025 | Price change | $255,000-1.5%$196/sqft |
Source: Bright MLS #PAPY2007164 Report a problem | ||
| 4/22/2025 | Price change | $259,000-2.3%$200/sqft |
Source: Bright MLS #PAPY2007164 Report a problem | ||
| 4/2/2025 | Listed for sale | $265,000+60.6%$204/sqft |
Source: Bright MLS #PAPY2007164 Report a problem | ||
| 1/15/2025 | Sold | $165,000+3.2%$127/sqft |
Source: Public Record Report a problem | ||
| 6/4/2020 | Sold | $159,900$123/sqft |
Source: Public Record Report a problem | ||
| 4/18/2020 | Listed for sale | $159,900+45.5%$123/sqft |
Source: Turn Key Realty Group #PAPY102038 Report a problem | ||
| 2/24/2018 | Sold | $109,900$85/sqft |
Source: Public Record Report a problem | ||
| 1/22/2018 | Pending sale | $109,900$85/sqft |
Source: Coldwell Banker Residential Brokerage - Camp Hill #1000095204 Report a problem | ||
| 12/5/2017 | Listed for sale | $109,900-4.4%$85/sqft |
Source: Coldwell Banker Residential Brokerage - Camp Hill #1000095204 Report a problem | ||
| 10/30/2017 | Listing removed | $114,900$89/sqft |
Source: JOHN H. WALAK REAL ESTATE #10301020 Report a problem | ||
| 7/31/2017 | Listed for sale | $114,900$89/sqft |
Source: JOHN H. WALAK REAL ESTATE #10301020 Report a problem | ||
| 7/11/2017 | Pending sale | $114,900$89/sqft |
Source: JOHN H. WALAK REAL ESTATE #10301020 Report a problem | ||
| 5/1/2017 | Listed for sale | $114,900$89/sqft |
Source: JOHN H. WALAK REAL ESTATE #10301020 Report a problem | ||
Public tax history
| Year | Property taxes | Tax assessment |
|---|---|---|
| 2025 | $2,505 | $127,400 |
| 2024 | $2,505 +1.3% | $127,400 |
| 2023 | $2,473 -1.3% | $127,400 |
| 2022 | $2,505 -1.5% | $127,400 |
| 2021 | $2,544 +6.7% | $127,400 |
| 2020 | $2,385 +0.2% | $127,400 |
| 2018 | $2,379 -0.3% | $127,400 |
| 2017 | $2,387 | $127,400 |
| 2016 | -- | $127,400 |
| 2015 | $2,276 | $127,400 |
| 2014 | $2,276 | $127,400 |
| 2013 | -- | $127,400 |
| 2012 | -- | $127,400 |
| 2011 | -- | $127,400 +33.3% |
| 2010 | -- | $95,570 |
| 2009 | -- | $95,570 |
| 2008 | -- | $95,570 |
| 2007 | -- | $95,570 |
| 2006 | -- | $95,570 |
| 2005 | -- | $95,570 |
| 2004 | -- | $95,570 |
| 2003 | -- | $95,570 |
| 2002 | -- | $95,570 |
| 2000 | -- | $95,570 |
Find assessor info on the county website
Neighborhood: 17053
Nearby homes
- $178,200-- bd-- ba-- sqft514A Lansvale St, Marysville, PA 17053Off Market
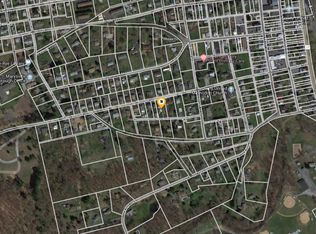
- $210,300-- bd-- ba1.2k sqft534 Cassell St, Marysville, PA 17053Off Market
- $244,200-- bd-- ba1.1k sqft528 Lansvale St, Marysville, PA 17053Off Market
- $350,0004 bd3 ba2.3k sqft602 Lansvale St, Marysville, PA 17053Sold

- $203,6004 bd2 ba2.1k sqft602 Landsvale St, Marysville, PA 17053Off Market
- $263,2003 bd1 ba1.7k sqft533 Lansvale St, Marysville, PA 17053Off Market
- $248,0003 bd2 ba1.2k sqft537 Lansvale St, Marysville, PA 17053Off Market
- $220,0004 bd1 ba1.5k sqft539 Lansvale St, Marysville, PA 17053Sold
Nearby schools
GreatSchools rating
- 4/10Susquenita El SchoolGrades: K-4Distance: 3.4 mi
- 5/10Susquenita Middle SchoolGrades: 5-8Distance: 3.6 mi
- 3/10Susquenita High SchoolGrades: 9-12Distance: 3.7 mi
Schools provided by the listing agent
- High: Susquenita
- District: Susquenita
Source: Bright MLS. This data may not be complete. We recommend contacting the local school district to confirm school assignments for this home.


Get pre-qualified for a loan
At Zillow Home Loans, we can pre-qualify you in as little as 5 minutes with no impact to your credit score.An equal housing lender. NMLS #10287.
Sell for more on Zillow
Get a Zillow Showcase℠ listing at no additional cost and you could sell for .
$195,100
2% more
+$3,902
With Zillow Showcase(estimated)
$199,002
- Pennsylvania
- Perry County
- Marysville
- 17053
- 536 Lansvale St
Nearby cities
Nearby zip codes
Other Marysville Topics
