Skip main navigation
Sold for $250,000
  • $250,000

    536 Laurens St, Baltimore, MD 21217

    3beds
    1,768sqft
    Townhouse
    Built in 1920
    435 Square Feet Lot
    $250,000 Zestimate®
    $141/sqft
    $2,102 Estimated rent

    Home value

    $250,000

    $228,000 - $275,000

    $2,102/mo

    Zestimate® history
    Loading
    Loading...

    Owner options

    List your home for rent

    $2,102/mo

    Rent Zestimate®

    Find your next renter with Zillow Rental Manager. Plus, with online applications, you can quickly screen prospective tenants – for free.

    Learn more

    $2,102/mo

    Rent Zestimate®

    Refinance and save

    $1,361/mo

    Est. payment

    Refinancing to a lower rate could help reduce your monthly payments and save thousands over the life of the loan.

    See today's rates

    $1,361/mo

    Est. payment

    Explore your selling options

    Work with a Zillow partner agent

    Leverage their expertise and Zillow's premium Showcase listings to get your home seen by more buyers.

    Get started

    List with your own agent

    Get your home in front of millions of buyers by listing it on Zillow.

    Learn how to do it

    Sell it yourself

    Take full control of how buyers see your home on Zillow by listing For Sale by Owner (FSBO).

    List your home

    What's special

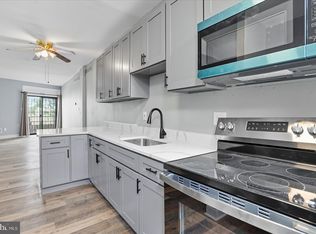
    Quartz waterfall islandBamboo flooring throughoutGorgeous gourmet kitchenTasteful cabinetsGas rangeBeautiful open floor planUniquely situated hill top
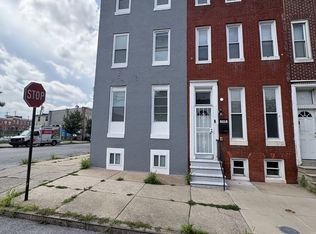
    Welcome into this 4 level, brick quintessential Baltimore Row home, well appointed and surrounded by history, and uniquely situated hill top so that both bedroom levels have beautiful city views. Inside is completely remodeled top to bottom to include water lines, sewer lines, framing, drywall, electric, plumbing, flooring, windows, roof, and all systems and appliances. This home boasts a beautiful open floor plan with a gorgeous gourmet kitchen accented with a quartz waterfall island, tasteful cabinets, gas range, and SS appliances walks out to a decked back yard. Bamboo flooring throughout. Hardwood up 3 levels of stairs. Each bathroom more beautifully dome than the next. The lower level with family room and 3rd full bath and laundry is just icing on the cake.

    Zillow last checked:

    Listing updated:

    Listed by:

    Kim Barton 443-418-6491,

    Keller Williams Legacy,

    Listing Team: Kim Barton Group

    Bought with:

    Mr. Jason yates, 5016946

    Iron Valley Real Estate Charm City

    Source: Bright MLS,MLS#: MDBA2197350MLS Logo

    Facts & features

    Interior

    Bedrooms & bathrooms
    • Bedrooms: 3
    • Bathrooms: 3
    • Full bathrooms: 3
    Primary bedroom
    • Level: Upper
    Bedroom 2
    • Level: Upper
    Bedroom 3
    • Level: Upper
    Primary bathroom
    • Level: Upper
    Bathroom 2
    • Level: Upper
    Bathroom 3
    • Level: Lower
    Dining room
    • Level: Main
    Family room
    • Level: Lower
    Kitchen
    • Level: Main
    Laundry
    • Level: Lower
    Living room
    • Level: Main
    Heating
    • Forced Air, Natural Gas
    Cooling
    • Central Air, Electric
    Appliances
    • Included: Microwave, Dishwasher, Disposal, Dryer, Self Cleaning Oven, Oven/Range - Gas, Refrigerator, Washer, Water Heater, Gas Water Heater
    • Laundry: In Basement, Laundry Room
    Features
    • Combination Dining/Living, Family Room Off Kitchen, Open Floorplan, Eat-in Kitchen, Kitchen - Gourmet, Kitchen Island, Recessed Lighting, Walk-In Closet(s), High Ceilings
    • Flooring: Bamboo, Ceramic Tile
    • Doors: Sliding Glass
    • Windows: Double Hung, Double Pane Windows, Energy Efficient, Replacement, Screens, Sliding
    • Basement: Finished,Connecting Stairway,Partial,Full,Heated,Improved,Sump Pump,Windows
    • Has fireplace: No
    Interior area
    • Total structure area: 1,768
    • Total interior livable area: 1,768 sqft
    • Finished area above ground: 1,326
    • Finished area below ground: 442

    Property

    Parking
    • Parking features: On Street
    • Has uncovered spaces: Yes
    Accessibility
    • Accessibility features: None
    Features
    • Levels: Three
    • Stories: 3
    • Exterior features: Sidewalks
    • Pool features: None
    • Fencing: Picket,Back Yard,Full
    • Has view: Yes
    • View description: City
    Lot
    • Size: 435 sqft
    Details
    • Additional structures: Above Grade, Below Grade
    • Parcel number: 0314080328 063
    • Zoning: R-8
    • Special conditions: Standard

    Construction

    Type & style
    • Home type: Townhouse
    • Architectural style: Federal
    • Property subtype: Townhouse
    Materials
    • Brick
    • Foundation: Brick/Mortar
    • Roof: Flat
    Condition
    • Excellent
    • New construction: No
    • Year built: 1920
    • Major remodel year: 2025

    Utilities & green energy

    • Sewer: Public Sewer
    • Water: Public

    Community & neighborhood

    Location
    • Region: Baltimore
    • Subdivision: Madison Park Historic District
    • Municipality: Baltimore City

    Other

    Other facts
    • Listing agreement: Exclusive Right To Sell
    • Ownership: Fee Simple

    Price history

    DateEventPrice
    6/10/2026Listing removed$2,250$1/sqft
    Source: Zillow Rentals Report a problem
    6/5/2026Sold$250,000$141/sqft
    Source: Bright MLS #MDBA2197350 Report a problem
    6/5/2026Listed for rent$2,250$1/sqft
    Source: Zillow Rentals Report a problem
    4/7/2026Pending sale$250,000$141/sqft
    Source: Bright MLS #MDBA2197350 Report a problem
    1/26/2026Listed for sale$250,000+549.3%$141/sqft
    Source: Bright MLS #MDBA2197350 Report a problem
    4/10/2020Sold$38,501+48.7%$22/sqft
    Source: Agent Provided Report a problem
    3/17/2020Pending sale$25,900$15/sqft
    Source: CENTURY 21 Downtown #MDBA497138 Report a problem
    3/17/2020Listed for sale$25,900$15/sqft
    Source: CENTURY 21 Downtown #MDBA497138 Report a problem
    2/26/2020Pending sale$25,900$15/sqft
    Source: CENTURY 21 Downtown #MDBA497138 Report a problem
    2/18/2020Price change$25,900-13.4%$15/sqft
    Source: CENTURY 21 Downtown #MDBA497138 Report a problem
    1/16/2020Listed for sale$29,900-21.9%$17/sqft
    Source: Century 21 Downtown #MDBA497138 Report a problem
    8/30/2019Sold$38,300-59.3%$22/sqft
    Source: Public Record Report a problem
    3/1/2019Listing removed--
    Source: Auction.com Report a problem
    2/16/2019Listed for sale--
    Source: Auction.com Report a problem
    6/21/2007Sold$94,000+213.3%$53/sqft
    Source: Public Record Report a problem
    3/9/2007Sold$30,000+275%$17/sqft
    Source: Public Record Report a problem
    7/14/2006Sold$8,000$5/sqft
    Source: Public Record Report a problem

    Public tax history

    YearProperty taxesTax assessment
    2025-- $42,000 +6.8%
    2024$928 +7.3%$39,333 +7.3%
    2023$865 +7.8%$36,667 +7.8%
    2022$802 +4.1%$34,000 +4.1%
    2021$771 +4.3%$32,667 +4.3%
    2020$739 +4.4%$31,333 +4.4%
    2019$708 $30,000
    2018$708 $30,000
    2017$708 +79.1%$30,000 -57.3%
    2016$395 $70,200 +23.6%
    2015$395 $56,800 +30.9%
    2014$395 $43,400 +44.7%
    2013-- $30,000
    2012-- $30,000
    2011-- $30,000
    2010-- $30,000 +21.5%
    2009-- $24,700 +27.3%
    2008-- $19,400 +37.6%
    2007-- $14,100
    2006-- $14,100
    2005-- $14,100
    2004-- $14,100 +5.2%
    2003-- $13,400 +5.5%
    2002-- $12,700 +5.8%
    2001-- $12,000

    Find assessor info on the county website

    Neighborhood: Druid Heights

    Nearby schools

    GreatSchools rating
    Schools provided by the listing agent
    • District: Baltimore City Public Schools

    Source: Bright MLS. This data may not be complete. We recommend contacting the local school district to confirm school assignments for this home.

    Get pre-qualified for a loan
    At Zillow Home Loans, we can pre-qualify you in as little as 5 minutes with no impact to your credit score.

    An equal housing lender. NMLS #10287.