Welcome to this charming 3-bedroom, 2-bathroom home situated on a spacious corner lot surrounded by mature trees, offering both privacy and curb appeal. Located just a 5-minute drive from L-3 and conveniently close to a variety of shopping centers, restaurants, and everyday amenities, this property perfectly balances comfort and convenience. Lamar Elementary is just up the street, making this an ideal location for families. Step inside to discover an inviting open floor plan filled with natural light and modern touches. The spacious living area features a cozy fireplace with a gas insert, creating a warm and welcoming atmosphere—perfect for relaxing evenings or entertaining guests. The updated kitchen is equipped with sleek countertops, stainless appliances, ample cabinetry, and a breakfast bar, making meal prep and hosting a breeze. The master suite is a private retreat, complete with dual vanities, an oversized walk-in shower, a luxurious jetted tub, and a large walk-in closet. Two additional bedrooms provide flexible space for family, guests, or a home office. Enjoy outdoor living in the fully privacy-fenced backyard, ideal for pets, play, or peaceful afternoons. The covered back patio is perfect for entertaining friends or simply unwinding after a long day. A two-car garage offers additional storage and parking convenience. Don’t miss this move-in ready gem in a sought-after location that offers a peaceful suburban feel while keeping you close to everything you need. Schedule your showing today!
Sold
Price Unknown
536 Leatherwood Ln, Greenville, TX 75402
3beds
1,755sqft
Single Family Residence
Built in 1987
10,802 Square Feet Lot
$246,200 Zestimate®
$--/sqft
$1,899 Estimated rent
Home value
$246,200
$214,000 - $283,000
$1,899/mo
Zestimate® history
Owner options
List your home for rent
$1,899/mo
Rent Zestimate®
Find your next renter with Zillow Rental Manager. Plus, with online applications, you can quickly screen prospective tenants – for free.
$1,899/mo
Rent Zestimate®
Refinance and save
Refinancing to a lower rate could help reduce your monthly payments and save thousands over the life of the loan.
Explore your selling options
Work with a Zillow partner agent
Leverage their expertise and Zillow's premium Showcase listings to get your home seen by more buyers.
Get startedList with your own agent
Get your home in front of millions of buyers by listing it on Zillow.
Learn how to do itSell it yourself
Take full control of how buyers see your home on Zillow by listing For Sale by Owner (FSBO).
List your homeWhat's special
Stainless appliancesCovered back patioCorner lotLarge walk-in closetSleek countertopsOversized walk-in showerLuxurious jetted tub
Zillow last checked:
Listing updated:
Listed by:
Holly Gray 0457861 903-456-3165,
Century 21 First Group 903-455-5852
Bought with:
Sarah Richman
eXp Realty LLC
Source: NTREIS,MLS#: 21040716
Facts & features
Interior
Bedrooms & bathrooms
- Bedrooms: 3
- Bathrooms: 2
- Full bathrooms: 2
Primary bedroom
- Features: Built-in Features, Ceiling Fan(s), Double Vanity, Jetted Tub, Separate Shower, Walk-In Closet(s)
- Level: First
- Dimensions: 15 x 12
Bedroom
- Features: Ceiling Fan(s), Walk-In Closet(s)
- Level: First
- Dimensions: 11 x 10
Bedroom
- Features: Ceiling Fan(s), Walk-In Closet(s)
- Level: First
- Dimensions: 12 x 10
Dining room
- Level: First
- Dimensions: 12 x 11
Kitchen
- Features: Breakfast Bar, Built-in Features
- Level: First
- Dimensions: 12 x 11
Living room
- Features: Ceiling Fan(s), Fireplace
- Level: First
- Dimensions: 21 x 19
Utility room
- Features: Utility Room
- Level: First
- Dimensions: 6 x 6
Heating
- Central, Natural Gas
Cooling
- Central Air, Ceiling Fan(s), Electric
Appliances
- Included: Built-In Gas Range, Convection Oven, Dishwasher, Gas Cooktop, Disposal, Gas Oven, Microwave, Vented Exhaust Fan
- Laundry: Dryer Hookup, ElectricDryer Hookup, GasDryer Hookup
Features
- Wet Bar, Built-in Features, Eat-in Kitchen, Open Floorplan, Pantry, Cable TV, Vaulted Ceiling(s), Walk-In Closet(s), Wired for Sound
- Flooring: Carpet, Ceramic Tile, Vinyl, Wood
- Windows: Window Coverings
- Has basement: No
- Number of fireplaces: 1
- Fireplace features: Gas Log, Living Room
Interior area
- Total interior livable area: 1,755 sqft
Property
Parking
- Total spaces: 2
- Parking features: Concrete, Covered, Door-Multi, Driveway, Garage, Garage Door Opener, Inside Entrance, Lighted, Garage Faces Side
- Attached garage spaces: 2
- Has uncovered spaces: Yes
Features
- Levels: One
- Stories: 1
- Patio & porch: Covered
- Pool features: None
- Fencing: Wood
Lot
- Size: 10,802 Square Feet
- Features: Back Yard, Cleared, Corner Lot, Lawn, Landscaped, Level, Many Trees
Details
- Parcel number: 46619
Construction
Type & style
- Home type: SingleFamily
- Architectural style: Traditional,Detached
- Property subtype: Single Family Residence
Materials
- Brick
- Foundation: Slab
- Roof: Composition
Condition
- Year built: 1987
Utilities & green energy
- Sewer: Public Sewer
- Water: Public
- Utilities for property: Electricity Connected, Natural Gas Available, Sewer Available, Separate Meters, Water Available, Cable Available
Community & HOA
Community
- Features: Curbs
- Security: Smoke Detector(s)
- Subdivision: Highland Oaks Sub Sec 2
HOA
- Has HOA: No
Location
- Region: Greenville
Financial & listing details
- Tax assessed value: $283,860
- Annual tax amount: $5,393
- Date on market: 8/23/2025
- Cumulative days on market: 24 days
- Listing terms: Cash,Conventional,FHA,VA Loan
- Electric utility on property: Yes
- Road surface type: Asphalt
Price history
| Date | Event | Price |
|---|---|---|
| 10/27/2025 | Sold | -- |
Source: NTREIS #21040716 Report a problem | ||
| 9/22/2025 | Pending sale | $269,900$154/sqft |
Source: NTREIS #21040716 Report a problem | ||
| 9/16/2025 | Contingent | $269,900$154/sqft |
Source: NTREIS #21040716 Report a problem | ||
| 8/23/2025 | Listed for sale | $269,900-5.3%$154/sqft |
Source: NTREIS #21040716 Report a problem | ||
| 2/8/2023 | Sold | -- |
Source: Ebby Halliday solds #20222342_75402 Report a problem | ||
| 1/24/2023 | Pending sale | $285,000$162/sqft |
Source: NTREIS #20222342 Report a problem | ||
| 1/18/2023 | Contingent | $285,000$162/sqft |
Source: NTREIS #20222342 Report a problem | ||
| 1/16/2023 | Listed for sale | $285,000$162/sqft |
Source: NTREIS #20222342 Report a problem | ||
Public tax history
| Year | Property taxes | Tax assessment |
|---|---|---|
| 2025 | $3,134 -20.6% | $283,860 +7.8% |
| 2024 | $3,946 +9.6% | $263,240 +15.2% |
| 2023 | $3,599 -1.3% | $228,581 +10% |
| 2022 | $3,647 -6.1% | $207,801 +10% |
| 2021 | $3,885 -5.9% | $188,910 +6.5% |
| 2020 | $4,131 +6% | $177,313 +10% |
| 2019 | $3,899 +7.4% | $161,194 +10% |
| 2018 | $3,629 +5.4% | $146,540 +7% |
| 2017 | $3,442 +10.5% | $136,970 +10% |
| 2016 | $3,114 +9.7% | $124,540 +2.6% |
| 2015 | $2,840 | $121,380 +12.8% |
| 2014 | $2,840 | $107,560 +1.9% |
| 2013 | -- | $105,600 +1.8% |
| 2012 | -- | $103,780 -2% |
| 2011 | -- | $105,920 +2.1% |
| 2010 | -- | $103,770 -1.1% |
| 2009 | -- | $104,920 0% |
| 2008 | -- | $104,950 +14% |
| 2007 | -- | $92,050 |
| 2006 | -- | $92,050 -0.5% |
| 2005 | -- | $92,550 +9.4% |
| 2004 | -- | $84,570 +8.3% |
| 2002 | -- | $78,070 |
| 2001 | -- | $78,070 +0.3% |
| 2000 | -- | $77,850 |
Find assessor info on the county website
Neighborhood: Highland Oaks
Nearby homes
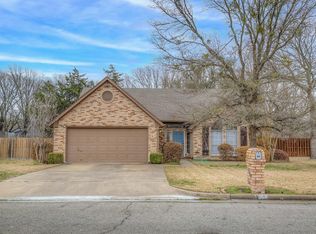
- $243,3003 bd2 ba1.6k sqft534 Leatherwood Ln, Greenville, TX 75402Off Market
- $277,700-- bd8 ba1.8k sqft602 Highland Oaks Dr, Greenville, TX 75402Off Market
- $297,4003 bd2 ba2k sqft532 Leatherwood Ln, Greenville, TX 75402Off Market
- $267,900-- bd10 ba1.6k sqft526 Highland Oaks Dr, Greenville, TX 75402Off Market
- $251,200-- bd8 ba1.5k sqft533 Highland Oaks Dr, Greenville, TX 75402Off Market
- $254,2003 bd2 ba1.6k sqft6706 Highland Oak Ct, Greenville, TX 75402Off Market
- $296,500-- bd8 ba1.8k sqft531 Highland Oaks Dr, Greenville, TX 75402Off Market
- $281,500-- bd8 ba1.8k sqft6800 Highland Oak Ct, Greenville, TX 75402Off Market
Nearby schools
GreatSchools rating
- 5/10Lamar Elementary SchoolGrades: K-4Distance: 0.5 mi
- 2/10Greenville Middle SchoolGrades: 7-8Distance: 2.9 mi
- 3/10Greenville High SchoolGrades: 9-12Distance: 2.1 mi
Schools provided by the listing agent
- Elementary: Lamar
- Middle: Greenville
- High: Greenville
- District: Greenville ISD
Source: NTREIS. This data may not be complete. We recommend contacting the local school district to confirm school assignments for this home.
Get a cash offer in 3 minutes
Find out how much your home could sell for in as little as 3 minutes with a no-obligation cash offer.
Estimated market value
$246,200
Get a cash offer in 3 minutes
Find out how much your home could sell for in as little as 3 minutes with a no-obligation cash offer.
Estimated market value
$246,200
- Texas
- Hunt County
- Greenville
- 75402
- Highland Oaks
- 536 Leatherwood Ln
