Skip main navigation
Sold for $299,900
  • $299,900

    536 Leesville Lot Rd #308, Lynchburg, VA 24502

    4beds
    1,758sqft
    Townhouse
    Built in ----
    0.82 Acres Lot
    $293,600 Zestimate®
    $171/sqft
    $2,009 Estimated rent

    Home value

    $293,600

    $264,000 - $326,000

    $2,009/mo

    Zestimate® history
    Loading
    Loading...

    Owner options

    List your home for rent

    $2,009/mo

    Rent Zestimate®

    Find your next renter with Zillow Rental Manager. Plus, with online applications, you can quickly screen prospective tenants – for free.

    Learn more

    $2,009/mo

    Rent Zestimate®

    Refinance and save

    $1,922/mo

    Est. payment

    Refinancing to a lower rate could help reduce your monthly payments and save thousands over the life of the loan.

    See today's rates

    $1,922/mo

    Est. payment

    Explore your selling options

    Work with a Zillow partner agent

    Leverage their expertise and Zillow's premium Showcase listings to get your home seen by more buyers.

    Get started

    List with your own agent

    Get your home in front of millions of buyers by listing it on Zillow.

    Learn how to do it

    Sell it yourself

    Take full control of how buyers see your home on Zillow by listing For Sale by Owner (FSBO).

    List your home

    What's special

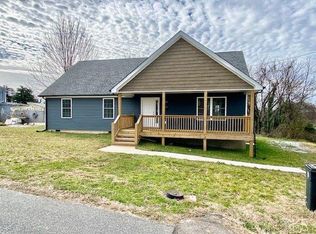
    Welcome to the Towns at Misty Mountain- Lynchburg's newest luxury townhome community. Conveniently located off Leesville Road- just mins from Liberty, colleges, Wards Road, shopping & restaurants. Open concept floor plan. Main level features custom kitchen w/ island, quartz countertops, tile backsplash, stainless appliances- including a refrigerator- tons of cabinetry & storage. Lots of natural light, open to dining area & living room. Main level has bedroom and full bath. Second level features spacious primary suite w/ vaulted ceilings, oversized walk-in closet & bathroom, laundry room- including a washer & dryer, 2 additional bedrooms, with a second full bath. Luxury vinyl planking throughout, upgraded insulation package, tons of storage & more. Short & long term rentals permitted. Estimated completion October 2025. Sundance properties have 1 year systems warranty & 10 year structural warranty w/ quality builders warranty backed by liberty mutual

    Zillow last checked:

    Listing updated:

    Listed by:

    Ashley C. Eiban 434-941-7066 ashley@ashleyeiban.com,

    eXp Realty LLC-Lynchburg

    Bought with:

    Jill Rufus, 0225249850

    eXp Realty LLC-Stafford

    Source: LMLS,MLS#: 361475MLS LogoOriginating MLS: Lynchburg Board of Realtors

    Facts & features

    Interior

    Bedrooms & bathrooms
    • Bedrooms: 4
    • Bathrooms: 3
    • Full bathrooms: 3
    Primary bedroom
    • Level: Second
    • Area: 143
    • Dimensions: 11 x 13
    Bedroom
    • Dimensions: 0 x 0
    Bedroom 2
    • Level: Second
    • Area: 130
    • Dimensions: 10 x 13
    Bedroom 3
    • Level: Second
    • Area: 108
    • Dimensions: 9 x 12
    Bedroom 4
    • Level: First
    • Area: 143
    • Dimensions: 11 x 13
    Bedroom 5
    • Area: 0
    • Dimensions: 0 x 0
    Dining room
    • Area: 0
    • Dimensions: 0 x 0
    Family room
    • Level: First
    • Area: 266
    • Dimensions: 19 x 14
    Great room
    • Area: 0
    • Dimensions: 0 x 0
    Kitchen
    • Level: First
    • Area: 96
    • Dimensions: 12 x 8
    Living room
    • Area: 0
    • Dimensions: 0 x 0
    Office
    • Area: 0
    • Dimensions: 0 x 0
    Heating
    • Heat Pump
    Cooling
    • Heat Pump
    Appliances
    • Included: Dishwasher, Dryer, Microwave, Electric Range, Refrigerator, Washer, Electric Water Heater
    • Laundry: Dryer Hookup, Laundry Room, Second Floor, Separate Laundry Rm., Washer Hookup
    Features
    • Ceiling Fan(s), Great Room, High Speed Internet, Primary Bed w/Bath, Pantry, Tile Bath(s), Walk-In Closet(s)
    • Flooring: Vinyl Plank
    • Basement: Slab
    • Attic: Access
    Interior area
    • Total structure area: 1,758
    • Total interior livable area: 1,758 sqft
    • Finished area above ground: 1,758
    • Finished area below ground: 0

    Property

    Parking
    • Parking features: Off Street, Paved Drive
    • Has garage: Yes
    • Has uncovered spaces: Yes
    Features
    • Levels: Two
    • Patio & porch: Patio, Porch, Front Porch, Rear Porch
    Lot
    • Size: 0.82 Acres
    • Features: Landscaped, Undergrnd Utilities
    Details
    • Parcel number: 24809068

    Construction

    Type & style
    • Home type: Townhouse
    • Property subtype: Townhouse
    Materials
    • Brick, Stone, Vinyl Siding
    • Roof: Shingle
    Condition
    • New construction: Yes
    Details
    • Warranty included: Yes

    Utilities & green energy

    • Electric: AEP/Appalachian Powr
    • Sewer: City
    • Water: City
    • Utilities for property: Cable Available, Cable Connections

    Community & neighborhood

    Location
    • Region: Lynchburg
    • Subdivision: 387 : TOWNS AT MISTY MOUNTAIN

    HOA & financial

    HOA
    • Has HOA: Yes
    • HOA fee: $150 monthly
    • Amenities included: Parking
    • Services included: Maintenance Structure, Maintenance Grounds, Neighborhood Lights, Road Maintenance, Roof, Sewer, Snow Removal

    Price history

    DateEventPrice
    11/10/2025Sold$299,900$171/sqft
    Source: LMLS #361475 Report a problem
    9/6/2025Pending sale$299,900$171/sqft
    Source: LMLS #361475 Report a problem
    9/6/2025Listed for sale$299,900$171/sqft
    Source: LMLS #361475 Report a problem
    8/25/2025Pending sale$299,900$171/sqft
    Source: LMLS #361475 Report a problem

    Public tax history

    Tax history is unavailable.

    Neighborhood: 24502

    Nearby schools

    GreatSchools rating
    Get pre-qualified for a loan
    At Zillow Home Loans, we can pre-qualify you in as little as 5 minutes with no impact to your credit score.

    An equal housing lender. NMLS #10287.

    Sell for more on Zillow
    Get a Zillow Showcase℠ listing at no additional cost and you could sell for .
    $293,600
    2% more
    +$5,872
    With Zillow Showcase(estimated)
    $299,472