Skip main navigation
Off market
  • $631,200

    536 Lenoir St, Raleigh, NC 27601

    3beds
    1,436sqft
    Single Family Residence
    Built in ----
    -- sqft lot
    $631,200 Zestimate®
    $440/sqft
    $2,424 Estimated rent

    Home value

    $631,200

    $600,000 - $663,000

    $2,424/mo

    Zestimate® history
    Loading
    Loading...

    Owner options

    List your home for rent

    $2,424/mo

    Rent Zestimate®

    Find your next renter with Zillow Rental Manager. Plus, with online applications, you can quickly screen prospective tenants – for free.

    Learn more

    $2,424/mo

    Rent Zestimate®

    Refinance and save

    $3,729/mo

    Est. payment

    Refinancing to a lower rate could help reduce your monthly payments and save thousands over the life of the loan.

    See today's rates

    $3,729/mo

    Est. payment

    Explore your selling options

    Work with a Zillow partner agent

    Leverage their expertise and Zillow's premium Showcase listings to get your home seen by more buyers.

    Get started

    List with your own agent

    Get your home in front of millions of buyers by listing it on Zillow.

    Learn how to do it

    Sell it yourself

    Take full control of how buyers see your home on Zillow by listing For Sale by Owner (FSBO).

    List your home

    What's special

    Open floor planWasher and dryer includedPrimary suiteWalk-in closetUpdated kitchenStainless steel appliancesStone countertops

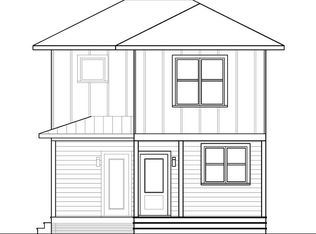
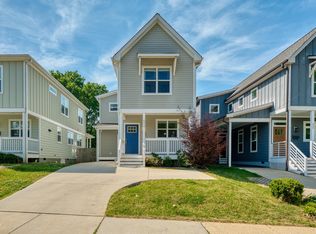
    536 East Lenoir Street in Raleigh is offered by Highland Property Management. Contact Ron Carter for a scheduled tour! _________ AVAILABLE AUGUST 10TH! _________ Welcome to this stunning 3-bedroom, 2.5-bathroom home located in the heart of Downtown Raleigh, just steps from Chavis Park! This property boasts a range of modern amenities, including a screened-in porch for those warm summer evenings and a fenced-in backyard, perfect for your furry friends. The home comes with a washer and dryer included, saving you time and money on laundry day. Inside, you'll find an open floor plan that seamlessly connects the updated kitchen, complete with stainless steel appliances and stone countertops, to the rest of the house. The primary suite features a walk-in closet and a luxurious bathroom with a walk-in shower and double vanity sinks. Two additional guest bedrooms provide ample space for everyone. Hardwood floors throughout the home add a touch of elegance and are easy to maintain. Extra storage is no problem with a storage shed in the backyard and large utility off the living room. This great home also includes a covered carport ensures your vehicle is protected from the elements! This home is a perfect blend of style, comfort, and convenience! Contact us today for a scheduled tour! **Before Applying, Please Note the Following: 1.) Application Fees are non-refundable - Once an application is submitted, Highland is immediately charged by a third-party screening provider for credit, income, and background checks. Because these costs are incurred upfront, we are unable to refund the application fee after submission. - This policy cannot be waived, so please review all requirements carefully before applying. - If you are applying without first touring the property, we strongly recommend reaching out to a Highland team member beforehand. 2.) All applicants must meet the following criteria: - 650+ credit score - Gross Monthly Income must be at least 3X monthly rent amount - Positive rental references from both current and previous landlords All applications are subject to a full screening process, including credit, income, and background verification.

    This property is not currently displayed as for sale or rent on Zillow. This may be different from what's on other websites or public sources.
    Zillow last checked:

    Listing updated:

    Source: Zillow Rentals

    Facts & features

    Interior

    Bedrooms & bathrooms
    • Bedrooms: 3
    • Bathrooms: 3
    • Full bathrooms: 2
    • 1/2 bathrooms: 1
    Cooling
    • None
    Appliances
    • Included: Dishwasher, Dryer, Microwave, Refrigerator, Washer
    • Laundry: In Unit
    Features
    • Double Vanity, Walk In Closet, Walk-In Closet(s)
    • Flooring: Hardwood
    Interior area
    • Total interior livable area: 1,436 sqft

    Property

    Parking
    • Parking features: Carport
    • Has carport: Yes
    • Details: Contact manager
    Features
    • Patio & porch: Porch
    • Exterior features: Fenced-in Backyard, Open Floorplan, Oven/Range, Primary Suite, SS Appliances, Stone Countertops, Storage Shed, Two Guest Bedrooms, Updated Kitchen, Walk In Closet, Walk-in Shower
    Details
    • Parcel number: 1703965258

    Construction

    Type & style
    • Home type: SingleFamily
    • Property subtype: Single Family Residence

    Community & HOA

    Community
    • Deposit fee: $2,600
    Location
    • Region: Raleigh

    Financial & listing details

    • Price per square foot: $440/sqft
    • Tax assessed value: $581,564
    • Annual tax amount: $5,092
    • Date on market: 6/9/2026
    • Date available: 08/10/2026
    • Lease term: Contact For Details

    Price history

    DateEventPrice
    6/19/2026Listing removed$2,600$2/sqft
    Source: Zillow Rentals Report a problem
    6/9/2026Listed for rent$2,600-3.7%$2/sqft
    Source: Zillow Rentals Report a problem
    8/1/2025Listing removed$2,700$2/sqft
    Source: Zillow Rentals Report a problem
    7/10/2025Listed for rent$2,700$2/sqft
    Source: Zillow Rentals Report a problem
    11/9/2017Sold$470,000+101.3%$327/sqft
    Source: Public Record Report a problem
    11/2/2016Sold$233,500$163/sqft
    Source: Public Record Report a problem

    Public tax history

    YearProperty taxesTax assessment
    2025$5,092 +0.4%$581,564
    2024$5,071 +6.9%$581,564 +34.2%
    2023$4,745 +7.6%$433,475
    2022$4,409 +4%$433,475
    2021$4,238 +1.9%$433,475
    2020$4,161 +3.7%$433,475 +25.8%
    2019$4,012 $344,444
    2018$4,012 +440.2%$344,444 +819.3%
    2017$743 +84.9%$37,467 -17.6%
    2016$402 $45,467 +14.8%
    2015-- $39,590
    2014-- $39,590
    2013-- $39,590
    2012-- $39,590
    2011-- $39,590
    2010-- $39,590
    2009-- $39,590
    2008-- --
    2007-- --
    2006-- --
    2005-- --
    2004-- --
    2003-- --
    2002-- --
    2001-- --
    Find assessor info on the county website

    Neighborhood: South Central

    Nearby schools

    GreatSchools rating
    Get a cash offer in 3 minutes
    Find out how much your home could sell for in as little as 3 minutes with a no-obligation cash offer.
    Estimated market value
    $631,200
    Get a cash offer in 3 minutes
    Find out how much your home could sell for in as little as 3 minutes with a no-obligation cash offer.
    Estimated market value
    $631,200