Just unpack your bags in this completely re-done and updated 4 bedroom 2 full bath home in Collingswood. There is a first-floor bedroom or office depending on how you choose to use this beauty. The first floor, with its large open floor concept, boasts a brand-new kitchen with stainless steel appliances and granite countertops. Hardwood floors throughout the first floor, updated lighting and recessed lights. Large second floor primary bedroom with a huge walk-in closet attached. The second-floor bathroom is brand new and features a walk-in shower with custom tile work and a glass enclosure. Brand new flooring throughout the second floor. The rear yard features a large paver patio with a privacy fence and mature shrubs and plantings for extra privacy, and a new sprinkler system in the front and back yard with a monitored alarm system The newly finished basement, with a French drain and new sump pump, provides great space for a home office, work out area, or kids space. This property will not last and is walking distance to Collingswood's trendy downtown and the Cooper River Park system.
Sold for $595,000
$595,000
536 Lincoln Ave, Collingswood, NJ 08108
4beds
2,009sqft
Single Family Residence
Built in 1969
4,356 Square Feet Lot
$622,000 Zestimate®
$296/sqft
$3,243 Estimated rent
Home value
$622,000
$541,000 - $709,000
$3,243/mo
Zestimate® history
Owner options
List your home for rent
$3,243/mo
Rent Zestimate®
Find your next renter with Zillow Rental Manager. Plus, with online applications, you can quickly screen prospective tenants – for free.
$3,243/mo
Rent Zestimate®
Refinance and save
$4,386/mo
Est. payment
Refinancing to a lower rate could help reduce your monthly payments and save thousands over the life of the loan.
$4,386/mo
Est. payment
Explore your selling options
Work with a Zillow partner agent
Leverage their expertise and Zillow's premium Showcase listings to get your home seen by more buyers.
Get startedList with your own agent
Get your home in front of millions of buyers by listing it on Zillow.
Learn how to do itSell it yourself
Take full control of how buyers see your home on Zillow by listing For Sale by Owner (FSBO).
List your homeWhat's special
Brand-new kitchenPrivacy fenceNewly finished basementRecessed lightsFrench drainNew sump pumpBrand new flooring
Zillow last checked:
Listing updated:
Listed by:
David Gottardi 856-465-7536,
Lisa Wolschina & Associates, Inc.,
Co-Listing Agent: Jeanne "lisa" Wolschina 856-261-5202,
Lisa Wolschina & Associates, Inc.
Bought with:
Stephanie Campise, 2078792
Compass New Jersey, LLC - Haddon Township
Source: Bright MLS,MLS#: NJCD2099694
Facts & features
Interior
Bedrooms & bathrooms
- Bedrooms: 4
- Bathrooms: 2
- Full bathrooms: 2
- Main level bathrooms: 1
- Main level bedrooms: 1
Rooms
- Room types: Living Room, Dining Room, Primary Bedroom, Bedroom 2, Bedroom 3, Bedroom 4, Kitchen, Basement, Bathroom 1
Primary bedroom
- Level: Upper
- Area: 180 Square Feet
- Dimensions: 12 x 15
Bedroom 2
- Level: Upper
- Area: 110 Square Feet
- Dimensions: 10 x 11
Bedroom 3
- Level: Upper
- Area: 110 Square Feet
- Dimensions: 10 x 11
Bedroom 4
- Level: Main
- Area: 110 Square Feet
- Dimensions: 10 x 11
Bathroom 1
- Level: Upper
- Area: 156 Square Feet
- Dimensions: 13 x 12
Bathroom 1
- Level: Main
- Area: 55 Square Feet
- Dimensions: 5 x 11
Basement
- Level: Lower
- Area: 754 Square Feet
- Dimensions: 29 x 26
Dining room
- Level: Main
- Area: 180 Square Feet
- Dimensions: 12 x 15
Kitchen
- Level: Main
- Area: 169 Square Feet
- Dimensions: 13 x 13
Living room
- Level: Main
- Area: 195 Square Feet
- Dimensions: 13 x 15
Heating
- Forced Air, Natural Gas
Cooling
- Central Air, Electric
Appliances
- Included: Microwave, Dishwasher, Oven/Range - Gas, Refrigerator, Stainless Steel Appliance(s), Gas Water Heater
- Laundry: In Basement
Features
- Breakfast Area, Ceiling Fan(s), Combination Kitchen/Dining, Dining Area, Entry Level Bedroom, Eat-in Kitchen, Recessed Lighting
- Flooring: Wood
- Basement: Full
- Has fireplace: No
Interior area
- Total structure area: 2,009
- Total interior livable area: 2,009 sqft
- Finished area above ground: 1,680
- Finished area below ground: 329
Property
Parking
- Parking features: Asphalt, Driveway
- Has uncovered spaces: Yes
Accessibility
- Accessibility features: None
Features
- Levels: Two
- Stories: 2
- Patio & porch: Porch
- Exterior features: Lighting, Sidewalks
- Pool features: None
Lot
- Size: 4,356 Square Feet
- Dimensions: 38.00 x 120.00
Details
- Additional structures: Above Grade, Below Grade
- Parcel number: 120003400005 05
- Zoning: RES
- Special conditions: Standard
Construction
Type & style
- Home type: SingleFamily
- Architectural style: Colonial
- Property subtype: Single Family Residence
Materials
- Frame
- Foundation: Permanent
Condition
- New construction: No
- Year built: 1969
Utilities & green energy
- Sewer: Public Sewer
- Water: Public
Community & HOA
Community
- Subdivision: Bluebird
HOA
- Has HOA: No
Location
- Region: Collingswood
- Municipality: COLLINGSWOOD BORO
Financial & listing details
- Price per square foot: $296/sqft
- Tax assessed value: $562,800
- Annual tax amount: $11,594
- Date on market: 8/14/2025
- Listing agreement: Exclusive Right To Sell
- Listing terms: Cash,Conventional,FHA,VA Loan
- Ownership: Fee Simple
Price history
| Date | Event | Price |
|---|---|---|
| 9/26/2025 | Sold | $595,000+10.2%$296/sqft |
Source:  Bright MLS #NJCD2099694 Report a problem Bright MLS #NJCD2099694 Report a problem | ||
| 9/14/2025 | Pending sale | $539,900$269/sqft |
Source: Bright MLS #NJCD2099694 Report a problem | ||
| 8/20/2025 | Contingent | $539,900$269/sqft |
Source: Bright MLS #NJCD2099694 Report a problem | ||
| 8/14/2025 | Listed for sale | $539,900+31.7%$269/sqft |
Source: Bright MLS #NJCD2099694 Report a problem | ||
| 1/17/2023 | Sold | $410,000-4.7%$204/sqft |
Source: Bright MLS #NJCD2030238 Report a problem | ||
| 12/19/2022 | Pending sale | $430,000$214/sqft |
Source: Bright MLS #NJCD2030238 Report a problem | ||
| 11/18/2022 | Price change | $430,000-1.6%$214/sqft |
Source: Bright MLS #NJCD2030238 Report a problem | ||
| 10/14/2022 | Price change | $437,000-0.7%$218/sqft |
Source: Bright MLS #NJCD2030238 Report a problem | ||
| 9/29/2022 | Price change | $440,000-2.2%$219/sqft |
Source: Bright MLS #NJCD2030238 Report a problem | ||
| 9/7/2022 | Price change | $450,000-2.2%$224/sqft |
Source: Bright MLS #NJCD2030238 Report a problem | ||
| 7/9/2022 | Listed for sale | $460,000+41.5%$229/sqft |
Source: Bright MLS #NJCD2030238 Report a problem | ||
| 9/11/2019 | Sold | $325,000-4.4%$162/sqft |
Source: Public Record Report a problem | ||
| 7/8/2019 | Pending sale | $339,900$169/sqft |
Source: Redfin #NJCD362776 Report a problem | ||
| 6/5/2019 | Price change | $339,900-1.4%$169/sqft |
Source: Redfin #NJCD362776 Report a problem | ||
| 5/16/2019 | Price change | $344,900-2.8%$172/sqft |
Source: Redfin #NJCD362776 Report a problem | ||
| 5/2/2019 | Price change | $354,900-3.8%$177/sqft |
Source: Redfin #NJCD362776 Report a problem | ||
| 4/19/2019 | Listed for sale | $369,000+11.8%$184/sqft |
Source: Redfin #NJCD362776 Report a problem | ||
| 1/23/2017 | Sold | $330,000-2.9%$164/sqft |
Source: Public Record Report a problem | ||
| 12/19/2016 | Pending sale | $340,000$169/sqft |
Source: RE/MAX Connection - Haddonfield #6900715 Report a problem | ||
| 12/13/2016 | Listed for sale | $340,000+269.6%$169/sqft |
Source: RE/MAX Connection - Haddonfield #6900715 Report a problem | ||
| 5/16/2016 | Sold | $92,000-38.7%$46/sqft |
Source: Public Record Report a problem | ||
| 3/15/2016 | Listed for sale | $150,000-11.7%$75/sqft |
Source: RE/MAX Connection - Haddonfield #6749045 Report a problem | ||
| 1/28/2016 | Listing removed | -- |
Source: Auction.com Report a problem | ||
| 1/6/2016 | Listed for sale | -- |
Source: Auction.com Report a problem | ||
| 2/14/2013 | Listing removed | $169,900$85/sqft |
Source: RE/MAX Connection Turnersville #6091704 Report a problem | ||
| 8/3/2012 | Listed for sale | $169,900$85/sqft |
Source: RE/MAX Connection Turnersville #6091704 Report a problem | ||
Public tax history
| Year | Property taxes | Tax assessment |
|---|---|---|
| 2025 | $12,556 +8.3% | $562,800 +88.3% |
| 2024 | $11,594 +1.5% | $298,900 +0.5% |
| 2023 | $11,424 +3.1% | $297,400 |
| 2022 | $11,084 +1.5% | $297,400 |
| 2021 | $10,918 +4.6% | $297,400 |
| 2020 | $10,433 +1% | $297,400 |
| 2019 | $10,332 | $297,400 |
| 2018 | $10,332 +29.1% | $297,400 +24.1% |
| 2017 | $8,004 +3.1% | $239,700 |
| 2016 | $7,766 +2.9% | $239,700 |
| 2015 | $7,551 +2% | $239,700 |
| 2014 | $7,404 +2.4% | $239,700 |
| 2013 | $7,229 +1.2% | $239,700 |
| 2012 | $7,141 +4.5% | $239,700 |
| 2011 | $6,836 +8.8% | $239,700 |
| 2010 | $6,283 +6.6% | $239,700 |
| 2009 | $5,894 | $239,700 |
| 2008 | -- | $239,700 +99.4% |
| 2007 | -- | $120,200 |
| 2006 | -- | $120,200 |
| 2005 | -- | $120,200 |
| 2004 | -- | $120,200 |
| 2003 | -- | $120,200 |
| 2002 | -- | $120,200 |
| 2001 | -- | $120,200 |
Find assessor info on the county website
Neighborhood: 08108
Nearby homes
- $408,100-- bd-- ba788 sqft532 Lincoln Ave, Collingswood, NJ 08108Off Market
- $621,3003 bd2 ba1.3k sqft608 Lincoln Ave, Collingswood, NJ 08108Off Market
- $516,200-- bd-- ba1.7k sqft528 Lincoln Ave, Collingswood, NJ 08108Off Market
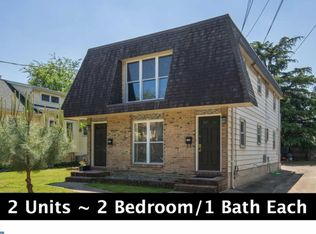
- $--2 bd1 ba750 sqft528 Lincoln Ave #A, Collingswood, NJ 08108Off Market

- $537,5002 bd1 ba1.1k sqft221 New Jersey Ave, Collingswood, NJ 08108Off Market
- $606,0003 bd2 ba1.4k sqft225 New Jersey Ave, Collingswood, NJ 08108Off Market
- $555,500-- bd-- ba1.6k sqft219 New Jersey Ave, Collingswood, NJ 08108Off Market
- $517,900-- bd-- ba1.3k sqft227 New Jersey Ave, Collingswood, NJ 08108Off Market
Nearby schools
GreatSchools rating
- 6/10William P. Tatem Elementary SchoolGrades: K-5Distance: 0.2 mi
- 7/10Collingswood Middle SchoolGrades: 6-8Distance: 0.9 mi
- 3/10Collingswood Sr High SchoolGrades: 9-12Distance: 1 mi
Schools provided by the listing agent
- District: Collingswood Borough Public Schools
Source: Bright MLS. This data may not be complete. We recommend contacting the local school district to confirm school assignments for this home.
Get a cash offer in 3 minutes
Find out how much your home could sell for in as little as 3 minutes with a no-obligation cash offer.
Estimated market value
$622,000
Get a cash offer in 3 minutes
Find out how much your home could sell for in as little as 3 minutes with a no-obligation cash offer.
Estimated market value
$622,000
- New Jersey
- Camden County
- Collingswood
- 08108
- 536 Lincoln Ave
Nearby cities
Nearby zip codes
Other Collingswood Topics
