Exceptional design and refined finishes define this luxury single-story home on over 2 acres. A grand foyer with soaring ceilings, arches, & art niches sets a welcoming tone. The gorgeous kitchen features double ovens, 5-burner professional-grade gas cooktop, walk-in pantry, custom vent hood, & an oversized island and breakfast bar with seating for six. The spacious living area is anchored by a stone gas fireplace, lighted floating shelves, and a dramatic 5-ft chandelier. The private primary suite offers marble-look tile, tray ceiling, bay window, patio access, and a spa-style bath - Dual vanities, garden tub, walk-in shower with bench, & a large custom closet. Generous guest rooms, French-door study, & large game room provide flexibility. The climate-controlled sunroom (34x10) includes epoxy floors, cedar trim, solar screens, TV wiring, & more. Enjoy outdoor living under a pergola with fans & lighting, stone fire pit, and privacy landscaping. Gated driveway, turret-style porch, and 3-car garage complete the home.
Sold
Price Unknown
536 Livestock Dr, Rockwall, TX 75032
4beds
4,111sqft
Single Family Residence
Built in 2016
2.21 Acres Lot
$832,200 Zestimate®
$--/sqft
$4,138 Estimated rent
Home value
$832,200
$774,000 - $899,000
$4,138/mo
Zestimate® history
Owner options
List your home for rent
$4,138/mo
Rent Zestimate®
Find your next renter with Zillow Rental Manager. Plus, with online applications, you can quickly screen prospective tenants – for free.
$4,138/mo
Rent Zestimate®
Refinance and save
$375/mo
Est. payment
Refinancing to a lower rate could help reduce your monthly payments and save thousands over the life of the loan.
$375/mo
Est. payment
Explore your selling options
Work with a Zillow partner agent
Leverage their expertise and Zillow's premium Showcase listings to get your home seen by more buyers.
Get startedList with your own agent
Get your home in front of millions of buyers by listing it on Zillow.
Learn how to do itSell it yourself
Take full control of how buyers see your home on Zillow by listing For Sale by Owner (FSBO).
List your homeWhat's special
Stone gas fireplaceFrench-door studyLarge custom closetLighted floating shelvesSolar screensClimate-controlled sunroomTray ceiling
Zillow last checked:
Listing updated:
Listed by:
Patty Turner 0426347 972-772-7000,
Keller Williams Rockwall 972-772-7000,
Jennifer Pyatt 0656008 972-898-8897,
Keller Williams Rockwall
Bought with:
Lee Reyes
The Bauer Group, LLC
Source: NTREIS,MLS#: 20888731
Facts & features
Interior
Bedrooms & bathrooms
- Bedrooms: 4
- Bathrooms: 3
- Full bathrooms: 3
Primary bedroom
- Features: Dual Sinks, En Suite Bathroom, Garden Tub/Roman Tub, Linen Closet, Separate Shower, Walk-In Closet(s)
- Level: First
- Dimensions: 17 x 22
Bedroom
- Features: Walk-In Closet(s)
- Level: First
- Dimensions: 13 x 14
Bedroom
- Features: Walk-In Closet(s)
- Level: First
- Dimensions: 14 x 12
Bedroom
- Features: Walk-In Closet(s)
- Level: First
- Dimensions: 13 x 13
Breakfast room nook
- Level: First
- Dimensions: 14 x 12
Dining room
- Level: First
- Dimensions: 13 x 14
Other
- Features: Built-in Features, Granite Counters
- Level: First
- Dimensions: 13 x 6
Other
- Features: Built-in Features, Dual Sinks, Granite Counters
- Level: First
- Dimensions: 15 x 6
Game room
- Level: First
- Dimensions: 22 x 16
Kitchen
- Features: Breakfast Bar, Built-in Features, Granite Counters, Kitchen Island, Pantry, Walk-In Pantry
- Level: First
- Dimensions: 16 x 16
Living room
- Level: First
- Dimensions: 22 x 23
Office
- Level: First
- Dimensions: 11 x 11
Sunroom
- Level: First
- Dimensions: 34 x 10
Utility room
- Features: Built-in Features, Utility Room
- Level: First
- Dimensions: 8 x 9
Heating
- Central
Cooling
- Central Air, Ceiling Fan(s), Electric
Appliances
- Included: Double Oven, Dishwasher, Electric Oven, Gas Cooktop, Disposal, Gas Range, Microwave
- Laundry: Laundry in Utility Room
Features
- Built-in Features, Chandelier, Cathedral Ceiling(s), Decorative/Designer Lighting Fixtures, Granite Counters, High Speed Internet, Kitchen Island, Pantry, Vaulted Ceiling(s), Natural Woodwork, Walk-In Closet(s)
- Flooring: Ceramic Tile, Wood
- Windows: Bay Window(s), Window Coverings
- Has basement: No
- Number of fireplaces: 1
- Fireplace features: Gas Log, Gas Starter, Living Room, Masonry, Raised Hearth
Interior area
- Total interior livable area: 4,111 sqft
Property
Parking
- Total spaces: 3
- Parking features: Door-Multi, Door-Single, Driveway, Electric Gate, Garage Faces Front, Garage, Garage Door Opener, Oversized
- Attached garage spaces: 3
- Has uncovered spaces: Yes
Features
- Levels: One
- Stories: 1
- Patio & porch: Front Porch, Patio, Covered
- Exterior features: Private Yard
- Pool features: None
- Fencing: Back Yard,Fenced,Wrought Iron
Lot
- Size: 2.21 Acres
- Features: Acreage, Back Yard, Interior Lot, Lawn, Landscaped, Subdivision, Sprinkler System, Few Trees
Details
- Parcel number: 000000063793
- Other equipment: List Available
Construction
Type & style
- Home type: SingleFamily
- Architectural style: Traditional,Detached
- Property subtype: Single Family Residence
Materials
- Rock, Stone
Condition
- Year built: 2016
Utilities & green energy
- Sewer: Aerobic Septic, Septic Tank
- Water: Public
- Utilities for property: Electricity Connected, Septic Available, Water Available
Community & HOA
Community
- Subdivision: Chisholm Ranch Estates
HOA
- Has HOA: Yes
- Services included: Association Management
- HOA fee: $375 annually
- HOA name: CRE Guardian Managemen
- HOA phone: 972-458-2200
Location
- Region: Rockwall
Financial & listing details
- Tax assessed value: $877,459
- Annual tax amount: $12,435
- Date on market: 4/1/2025
- Cumulative days on market: 309 days
- Listing terms: Cash,Conventional
- Exclusions: TV's & Sound bars. Pool Table is Negotiable.
- Electric utility on property: Yes
Price history
| Date | Event | Price |
|---|---|---|
| 9/10/2025 | Sold | -- |
Source: NTREIS #20888731 Report a problem | ||
| 8/26/2025 | Pending sale | $850,000$207/sqft |
Source: NTREIS #20888731 Report a problem | ||
| 8/19/2025 | Contingent | $850,000$207/sqft |
Source: NTREIS #20888731 Report a problem | ||
| 8/15/2025 | Price change | $850,000-5%$207/sqft |
Source: NTREIS #20888731 Report a problem | ||
| 6/3/2025 | Price change | $895,000-2.2%$218/sqft |
Source: NTREIS #20888731 Report a problem | ||
| 4/1/2025 | Price change | $915,000-3.6%$223/sqft |
Source: NTREIS #20888731 Report a problem | ||
| 10/9/2024 | Listed for sale | $949,000+77.7%$231/sqft |
Source: NTREIS #20750081 Report a problem | ||
| 5/2/2019 | Sold | -- |
Source: Agent Provided Report a problem | ||
| 8/29/2018 | Price change | $534,000-1.8%$130/sqft |
Source: The Jessica Hargis Group LLC #13843866 Report a problem | ||
| 8/22/2018 | Price change | $544,000-0.9%$132/sqft |
Source: The Jessica Hargis Group LLC #13843866 Report a problem | ||
| 5/19/2018 | Listed for sale | $549,000+9.8%$134/sqft |
Source: The Jessica Hargis Group LLC #13843866 Report a problem | ||
| 6/5/2017 | Sold | -- |
Source: Agent Provided Report a problem | ||
| 5/15/2017 | Pending sale | $499,990$122/sqft |
Source: Jeanette Anderson Real Estate #13482167 Report a problem | ||
| 2/10/2017 | Price change | $499,990-3.6%$122/sqft |
Source: Jeanette Anderson Real Estate #13482167 Report a problem | ||
| 12/2/2016 | Price change | $518,500-2.2%$126/sqft |
Source: Jeanette Anderson Real Estate #13482167 Report a problem | ||
| 11/4/2016 | Price change | $529,990-5.9%$129/sqft |
Source: Jeanette Anderson Real Estate #13482167 Report a problem | ||
| 10/20/2016 | Listed for sale | $563,155+447.3%$137/sqft |
Source: Jeanette Anderson Real Estate #13482167 Report a problem | ||
| 9/28/2011 | Listing removed | $102,900$25/sqft |
Source: Ebby Halliday Realtors #10993134 Report a problem | ||
| 3/4/2009 | Listed for sale | $102,900$25/sqft |
Source: Active Website #10993134 Report a problem | ||
Public tax history
| Year | Property taxes | Tax assessment |
|---|---|---|
| 2025 | -- | $877,459 -1.1% |
| 2024 | $11,288 -2.7% | $887,167 -1% |
| 2023 | $11,601 | $895,701 +18.9% |
| 2022 | -- | $753,360 +28.4% |
| 2021 | -- | $586,690 +10.4% |
| 2020 | -- | $531,290 +4.2% |
| 2019 | -- | $509,860 +1.3% |
| 2018 | $8,853 +4.2% | $503,460 +6.1% |
| 2017 | $8,494 +895.2% | $474,568 +523.8% |
| 2016 | $854 | $76,076 +63.6% |
| 2015 | $854 | $46,490 |
Find assessor info on the county website
Neighborhood: 75032
Nearby homes
- $763,7003 bd3 ba3.2k sqft484 Livestock Dr, Rockwall, TX 75032Off Market
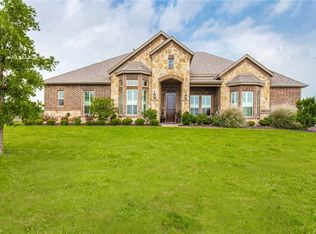
- $952,7391.901 Acres1139 Chisholm Ridge Dr, Rockwall, TX 75032Off Market

- $769,0004 bd4 ba3.2k sqft123 Ranch House Rd, Rockwall, TX 75032For Sale

- $755,0004 bd4 ba3.4k sqft165 Ranch House Rd, Rockwall, TX 75032For Sale
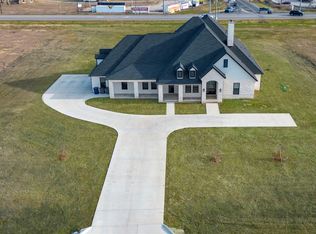
- $692,1005 bd3 ba3.1k sqft1093 Chisholm Ridge Dr, Rockwall, TX 75032Off Market
- $750,0001.666 Acres553 Livestock Dr, Rockwall, TX 75032Off Market
- $--4 bd4 ba3.5k sqft515 Livestock Dr, Rockwall, TX 75032Sold
- $807,1162.046 Acres579 Livestock Dr, Rockwall, TX 75032Off Market
Nearby schools
GreatSchools rating
- 9/10Dorothy Smith Pullen Elementary SchoolGrades: PK-6Distance: 5.9 mi
- 8/10Maurine Cain Middle SchoolGrades: 7-8Distance: 5.7 mi
- 7/10Rockwall-Heath High SchoolGrades: 9-12Distance: 6.8 mi
Schools provided by the listing agent
- Elementary: Amy Parks-Heath
- Middle: Cain
- High: Heath
- District: Rockwall ISD
Source: NTREIS. This data may not be complete. We recommend contacting the local school district to confirm school assignments for this home.
Get a cash offer in 3 minutes
Find out how much your home could sell for in as little as 3 minutes with a no-obligation cash offer.
Estimated market value
$832,200
Get a cash offer in 3 minutes
Find out how much your home could sell for in as little as 3 minutes with a no-obligation cash offer.
Estimated market value
$832,200
- Texas
- Rockwall County
- Rockwall
- 75032
- 536 Livestock Dr
Nearby cities
Nearby neighborhoods
Nearby zip codes
Other Rockwall Topics
