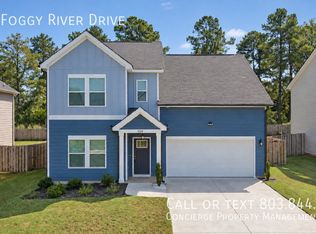
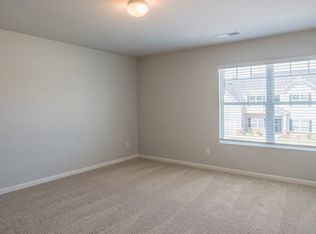
This spacious rental home is located in Trolley Run Station. A community close to everything with walking trails! The home has a large great room for living, casual dining, and open, modern kitchen. There's formal dining room or could be used as a flex space. Downstairs, there's a guest room and full bathroom. Climb the stairs to a huge loft that can meet any of your needs! The primary bedroom suite has an additional sitting or flex space, walk in closet, and private bathroom with double sinks, soaking tub and separate shower. There are 4 more bedrooms and another full bathroom. There is a dedicated laundry room, 2-car garage, and privacy-fenced backyard with patio. Rent includes our Concierge Resident Benefits Package that has valuable services like pest control, handyman service, air filter changes, and renter's insurance. Home will be ready to rent by August 28th!Community Mailbox Hub
Double Sink Vanity
Guest Room
Kitchen Island
Landscaped Community
Laundry Hookup
Laundry Room
Linen Closet
Luxury Vinyl Plank
Mirrors
Parking Storage
Smoke Free
Stove
Walking Trail
House for rent
Single family residence
Available now
No pets
Hookups laundry
2 Attached garage spaces parking
Fireplace
What's special
Landscaped communityParking storageHuge loftKitchen islandGuest roomPrivacy-fenced backyard with patioDedicated laundry room
- 53 days |
- -- |
- -- |
Zillow last checked:
Listing updated:
Travel times

Let’s turn your rent into credit progress
Build credit history with every on-time payment and get credit for the payment you’re already making.
Facts & features
Interior
Bedrooms & bathrooms
- Bedrooms: 5
- Bathrooms: 3
- Full bathrooms: 3
Heating
- Fireplace
Appliances
- Included: Dishwasher, Garbage Disposal, Microwave Oven, Refrigerator
- Laundry: Hookups
Features
- Ceiling Fan(s), Walk In Closet
- Has fireplace: Yes
Interior area
- Total interior livable area: 3,209 sqft
Property
Parking
- Total spaces: 2
- Parking features: Attached, Garage
- Has attached garage: Yes
- Details: Contact manager
Features
- Patio & porch: Patio
- Exterior features: Fenced Yard, No Cats, No Pets
- Fencing: Fenced Yard
Details
- Additional structures: Garage(s)
- Parcel number: 0860047004
Construction
Type & style
- Home type: SingleFamily
- Property subtype: Single Family Residence
Community & HOA
Location
- Region: Aiken
Financial & listing details
- Lease term: Contact For Details
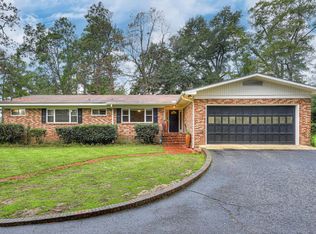
Nearby apartments for rent

Price history
| Date | Event | Price |
|---|---|---|
| 9/18/2026 | Price change | $2,475-7.5%$1/sqft |
Source: Zillow Rentals Report a problem | ||
| 9/10/2026 | Price change | $2,675-7.8%$1/sqft |
Source: Zillow Rentals Report a problem | ||
| 8/14/2026 | Listed for rent | $2,900$1/sqft |
Source: Zillow Rentals Report a problem | ||
| 10/18/2022 | Sold | $354,430$110/sqft |
Source:  Aiken MLS #200094 Report a problem Aiken MLS #200094 Report a problem | ||
| 7/13/2022 | Pending sale | $354,430$110/sqft |
Source: Aiken MLS #200094 Report a problem | ||
| 7/9/2022 | Price change | $354,430+4.4%$110/sqft |
Source: Aiken MLS #200094 Report a problem | ||
| 3/31/2022 | Pending sale | $339,430$106/sqft |
Source: Aiken MLS #200094 Report a problem | ||
| 3/15/2022 | Price change | $339,430+1%$106/sqft |
Source:  REALTORS® of Greater Augusta #481259 Report a problem REALTORS® of Greater Augusta #481259 Report a problem | ||
| 2/19/2022 | Price change | $335,930-1%$105/sqft |
Source:  DR Horton Report a problem DR Horton Report a problem | ||
| 2/19/2022 | Price change | $339,430+1%$106/sqft |
Source: Aiken MLS #200094 Report a problem | ||
| 2/17/2022 | Listed for sale | $335,930$105/sqft |
Source: REALTORS® of Greater Augusta #481259 Report a problem | ||