Shelby Model Home with Custom Upgrades in Toscana Isles – 536 Maraviya Blvd, Nokomis, FL 34275 Discover luxury living in the heart of Toscana Isles with this stunning Shelby model home. Offering 3 bedrooms, 2 bathrooms and 2 half baths, and a versatile den across 2,248 square feet, this home blends elegance with modern convenience. Tray ceilings throughout enhance the spacious feel, while the open-concept layout seamlessly connects the gourmet kitchen, great room, and dining areas—perfect for entertaining. The chef’s kitchen is equipped with a large island, quartz countertops, premium stainless steel appliances, and a walk-in pantry. The primary suite serves as a private retreat, featuring a generous walk-in closet, dual vanities, a garden tub, and a separate shower, with direct access to the laundry room for added convenience. Two additional bedrooms are located at the front of the home, offering privacy and comfort for family or guests. The home also features an extended covered lanai, perfect for enjoying Florida’s beautiful weather. This outdoor space is enhanced by Storm Smart shutters, providing protection during stormy weather. The tandem three-car garage includes finished floors, offering a polished look and additional durability, while custom blinds throughout the home add a touch of style and privacy. Living in Toscana Isles means enjoying resort-style amenities, including a stunning infinity-edge pool, a state-of-the-art fitness center, tennis courts, and an 8,000-square-foot clubhouse. The community is perfect for an active lifestyle, with scenic walking trails and large lakes for kayaking, canoeing, and fishing. Located just minutes from the Gulf Coast’s beautiful beaches, including Venice and Nokomis Beach, this home offers easy access to sun, sand, and surf. The area also provides convenient access to a variety of shopping, dining, and entertainment options in the nearby downtown areas of Nokomis and Venice. Plus, the home is situated within a top-rated school district, making it an excellent choice for families. This Shelby model home at 536 Maraviya Blvd combines luxury, convenience, and the best of Florida living in the exclusive Toscana Isles community. Don’t miss the opportunity to make this exceptional property your new home. Schedule a private tour today!
Sold for $625,500
$625,500
536 MARAVIYA BOULEVARD, NOKOMIS, FL 34275
3beds
2,248sqft
Single Family Residence
Built in 2021
8,191 Square Feet Lot
$596,200 Zestimate®
$278/sqft
$3,677 Estimated rent
Home value
$596,200
$549,000 - $644,000
$3,677/mo
Zestimate® history
Owner options
List your home for rent
$3,677/mo
Rent Zestimate®
Find your next renter with Zillow Rental Manager. Plus, with online applications, you can quickly screen prospective tenants – for free.
$3,677/mo
Rent Zestimate®
Refinance and save
$4,270/mo
Est. payment
Refinancing to a lower rate could help reduce your monthly payments and save thousands over the life of the loan.
$4,270/mo
Est. payment
Explore your selling options
Work with a Zillow partner agent
Leverage their expertise and Zillow's premium Showcase listings to get your home seen by more buyers.
Get startedList with your own agent
Get your home in front of millions of buyers by listing it on Zillow.
Learn how to do itSell it yourself
Take full control of how buyers see your home on Zillow by listing For Sale by Owner (FSBO).
List your homeWhat's special
Large islandTandem three-car garageQuartz countertopsFinished floorsExtended covered lanaiGreat roomOpen-concept layout
Zillow last checked:
Listing updated:
Listed by:
Luis Coronel 786-488-3124,
ICON REAL ESTATE AND ASSOCIATES 786-488-3124
Bought with:
Luis Coronel, 3513954
ICON REAL ESTATE AND ASSOCIATES
Andrew Haddad, 3146867
COMPASS FLORIDA LLC
Source: Stellar MLS,MLS#: D6137850 Originating MLS: Englewood
Originating MLS: Englewood
Facts & features
Interior
Bedrooms & bathrooms
- Bedrooms: 3
- Bathrooms: 4
- Full bathrooms: 2
- 1/2 bathrooms: 2
Primary bedroom
- Features: Tub with Separate Shower Stall, Walk-In Closet(s)
- Level: First
Bathroom 2
- Features: Built-in Closet
- Level: First
Bathroom 3
- Features: Built-in Closet
- Level: First
Den
- Features: No Closet
- Level: First
Kitchen
- Features: No Closet
- Level: First
Living room
- Features: No Closet
- Level: First
Heating
- Electric
Cooling
- Central Air
Appliances
- Included: Dishwasher, Dryer, Microwave, Range, Refrigerator, Washer
- Laundry: Electric Dryer Hookup, Inside
Features
- Ceiling Fan(s), Crown Molding, Eating Space In Kitchen, High Ceilings, Kitchen/Family Room Combo, Open Floorplan, Primary Bedroom Main Floor, Split Bedroom, Walk-In Closet(s)
- Flooring: Tile
- Doors: Sliding Doors
- Windows: Blinds, Window Treatments
- Has fireplace: No
Interior area
- Total structure area: 2,248
- Total interior livable area: 2,248 sqft
Property
Parking
- Total spaces: 3
- Parking features: Garage - Attached
- Attached garage spaces: 3
Features
- Levels: One
- Stories: 1
- Patio & porch: Covered
- Exterior features: Garden, Rain Gutters, Sidewalk
- Has view: Yes
- View description: Lake
- Has water view: Yes
- Water view: Lake
Lot
- Size: 8,191 Square Feet
Details
- Parcel number: 0375034880
- Zoning: PUD
- Special conditions: None
Construction
Type & style
- Home type: SingleFamily
- Property subtype: Single Family Residence
Materials
- Block
- Foundation: Concrete Perimeter
- Roof: Tile
Condition
- New construction: No
- Year built: 2021
Utilities & green energy
- Sewer: Public Sewer
- Water: Public
- Utilities for property: Cable Connected, Electricity Connected, Sewer Connected, Water Connected
Community & HOA
Community
- Security: Security System
- Pet fee: $0 monthly
- Subdivision: TOSCANA ISLES PH 5 UN 2
HOA
- Has HOA: Yes
- HOA fee: $242 monthly
- HOA name: Sabastian Walczak
- HOA phone: 941-200-0570
Location
- Region: Nokomis
Financial & listing details
- Price per square foot: $278/sqft
- Tax assessed value: $488,100
- Annual tax amount: $8,858
- Date on market: 8/21/2024
- Cumulative days on market: 90 days
- Listing terms: Cash,Conventional,Other,VA Loan
- Ownership: Fee Simple
- Total actual rent: 0
- Electric utility on property: Yes
- Road surface type: Asphalt
Price history
| Date | Event | Price |
|---|---|---|
| 12/16/2024 | Sold | $625,500-3.8%$278/sqft |
Source:  Stellar MLS #D6137850 Report a problem Stellar MLS #D6137850 Report a problem | ||
| 11/19/2024 | Pending sale | $650,000$289/sqft |
Source: Stellar MLS #D6137850 Report a problem | ||
| 8/21/2024 | Listed for sale | $650,000+37.3%$289/sqft |
Source: Stellar MLS #D6137850 Report a problem | ||
| 6/1/2021 | Sold | $473,390$211/sqft |
Source: Public Record Report a problem | ||
Public tax history
| Year | Property taxes | Tax assessment |
|---|---|---|
| 2025 | $9,306 +3.4% | $488,100 +5.3% |
| 2024 | $8,998 +1.6% | $463,476 +3% |
| 2023 | $8,859 -0.7% | $449,977 +3% |
| 2022 | $8,925 +98.6% | $436,871 +285.9% |
| 2021 | $4,493 | $113,200 |
| 2020 | -- | -- |
Find assessor info on the county website
Neighborhood: 34275
Nearby homes
- $505,6004 bd2 ba2k sqft532 Maraviya Blvd, Nokomis, FL 34275Off Market
- $637,9003 bd5 ba2.5k sqft540 Maraviya Blvd, Nokomis, FL 34275Off Market
- $768,2003 bd4 ba2.5k sqft528 Maraviya Blvd, Nokomis, FL 34275Off Market
- $569,0004 bd3 ba2.3k sqft544 Maraviya Blvd, Nokomis, FL 34275Off Market
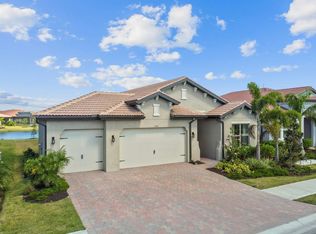
- $1,181,2003 bd3 ba3.1k sqft533 Maraviya Blvd, Nokomis, FL 34275Off Market
- $625,1004 bd2 ba2k sqft524 Maraviya Blvd, Nokomis, FL 34275Off Market
- $777,2003 bd4 ba2.5k sqft548 Maraviya Blvd, Nokomis, FL 34275Off Market
- $1,166,7003 bd3 ba3.1k sqft541 Maraviya Blvd, Nokomis, FL 34275Off Market
Nearby schools
GreatSchools rating
- 8/10Laurel Nokomis SchoolGrades: PK-8Distance: 2.3 mi
- 7/10Venice Senior High SchoolGrades: 9-12Distance: 4.8 mi
Schools provided by the listing agent
- Elementary: Laurel Nokomis Elementary
- Middle: Laurel Nokomis Middle
- High: Venice Senior High
Source: Stellar MLS. This data may not be complete. We recommend contacting the local school district to confirm school assignments for this home.
Get a cash offer in 3 minutes
Find out how much your home could sell for in as little as 3 minutes with a no-obligation cash offer.
Estimated market value
$596,200
Get a cash offer in 3 minutes
Find out how much your home could sell for in as little as 3 minutes with a no-obligation cash offer.
Estimated market value
$596,200
- Florida
- Sarasota County
- Nokomis
- 34275
- 536 MARAVIYA BOULEVARD
Nearby cities
Nearby zip codes
Other Nokomis Topics
