Skip main navigation
Sold
  • Price Unknown

    536 MARIPOSA AVE, ConCan, TX 78838

    5beds
    2,171sqft
    Single Family Residence
    Built in 1992
    1 Acres Lot
    $466,900 Zestimate®
    $--/sqft
    $2,948 Estimated rent

    Home value

    $466,900

    $420,000 - $514,000

    $2,948/mo

    Zestimate® history
    Loading
    Loading...

    Owner options

    List your home for rent

    $2,948/mo

    Rent Zestimate®

    Find your next renter with Zillow Rental Manager. Plus, with online applications, you can quickly screen prospective tenants – for free.

    Learn more

    $2,948/mo

    Rent Zestimate®

    Refinance and save

    $200/mo

    Est. payment

    Refinancing to a lower rate could help reduce your monthly payments and save thousands over the life of the loan.

    See today's rates

    $200/mo

    Est. payment

    Explore your selling options

    Work with a Zillow partner agent

    Leverage their expertise and Zillow's premium Showcase listings to get your home seen by more buyers.

    Get started

    List with your own agent

    Get your home in front of millions of buyers by listing it on Zillow.

    Learn how to do it

    Sell it yourself

    Take full control of how buyers see your home on Zillow by listing For Sale by Owner (FSBO).

    List your home

    What's special

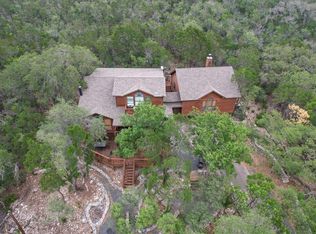
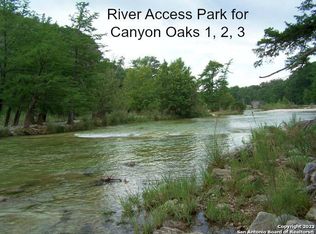
    Casa de Joy is an enchanting 5BD/4BA home offering an experience akin to staying in a luxurious treehouse in the woods. Designed to blend seamlessly with its natural surroundings, this unique retreat boasts long views of the surrounding hills and private Frio River access for owners. Step inside to discover the #1 living space featuring a fireplace, vaulted ceilings and windows facing the hills. It is open to the kitchen and dining area. Two pantries and a W/D are located in the kitchen. A short staircase leads to a bedroom on the left with a bathroom and balcony. Down the hall are two more bedrooms with an adjoining bathroom that leads to the back porch. Go up a few more stairs to the tip top where there is another bedroom and full bathroom and a private balcony (where morning coffee is oh so good!) The #2 living space is accessed via a breezeway off the kitchen. It is a lively, well-equipped game room with fireplace + another bedroom/bathroom. A perfect space for the teens! There is a carport & plenty of parking for numerous vehicles. With accommodations to sleep up to 18 comfortably and 4 decks & balconies to enjoy the outdoors, this home is ideal for gatherings and getaways, as evidenced by the robust rental history. It is being sold with all the tasteful furniture and furnishings, ensuring a seamless and immediate transition into the sun and fun of the Frio Canyon!

    Zillow last checked:

    Listing updated:

    Listed by:

    Shawn Gray TREC #518077 (830) 486-5065,

    Frio Canyon Real Estate

    Source: LERA MLS,MLS#: 1776828MLS Logo

    Facts & features

    Interior

    Bedrooms & bathrooms
    • Bedrooms: 5
    • Bathrooms: 4
    • Full bathrooms: 4
    Primary bedroom
    • Level: Upper
    • Area: 144
    • Dimensions: 12 x 12
    Bedroom 2
    • Area: 100
    • Dimensions: 10 x 10
    Bedroom 3
    • Area: 100
    • Dimensions: 10 x 10
    Bedroom 4
    • Area: 100
    • Dimensions: 10 x 10
    Bedroom 5
    • Area: 100
    • Dimensions: 10 x 10
    Primary bathroom
    • Features: Tub/Shower Combo
    • Area: 64
    • Dimensions: 8 x 8
    Kitchen
    • Area: 90
    • Dimensions: 10 x 9
    Living room
    • Area: 225
    • Dimensions: 15 x 15
    Heating
    • Central, Heat Pump, Electric
    Cooling
    • Two Central
    Appliances
    • Included: Washer, Dryer, Microwave, Range, Refrigerator, Dishwasher, Electric Water Heater
    • Laundry: Laundry Closet, Main Level
    Features
    • Two Living Area, Liv/Din Combo, Game Room, High Ceilings, Ceiling Fan(s), Wet Bar
    • Flooring: Vinyl
    • Windows: Window Coverings
    • Number of fireplaces: 2
    • Fireplace features: Two, Living Room, Wood Burning, Game Room
    Interior area
    • Total structure area: 2,171
    • Total interior livable area: 2,171 sqft

    Property

    Parking
    • Total spaces: 2
    • Parking features: None, Two Car Carport, Circular Driveway
    • Carport spaces: 2
    • Has uncovered spaces: Yes
    Features
    • Levels: Three Or More
    • Patio & porch: Deck
    • Exterior features: Barbecue
    • Pool features: None
    • Waterfront features: Water Access
    Lot
    • Size: 1 Acres
    • Features: 1/2-1 Acre, Wooded, Sloped
    • Residential vegetation: Mature Trees, Mature Trees (ext feat)
    Details
    • Parcel number: 25917

    Construction

    Type & style
    • Home type: SingleFamily
    • Property subtype: Single Family Residence
    Materials
    • Siding
    • Roof: Composition
    Condition
    • Pre-Owned
    • New construction: No
    • Year built: 1992

    Utilities & green energy

    • Electric: BEC
    • Sewer: Septic, Septic
    • Water: CCWS, Water System

    Community & HOA

    Community
    • Features: Waterfront Access
    • Subdivision: Canyon Oaks
    HOA
    • Has HOA: Yes
    • HOA fee: $200 annually
    • HOA name: CANYON OAKS
    Location
    • Region: Sabinal

    Financial & listing details

    • Tax assessed value: $446,592
    • Annual tax amount: $6,946
    • Date on market: 9/11/2025
    • Cumulative days on market: 119 days
    • Listing terms: Conventional,1st Seller Carry,Cash
    • Road surface type: Paved, Asphalt

    Price history

    DateEventPrice
    10/15/2024Sold--
    Source: LERA MLS #1776828 Report a problem
    9/13/2024Contingent$549,000$253/sqft
    Source: LERA MLS #1776828 Report a problem
    8/14/2024Price change$549,000-4.5%$253/sqft
    Source: LERA MLS #1776828 Report a problem
    5/23/2024Listed for sale$575,000+105.4%$265/sqft
    Source: LERA MLS #1776828 Report a problem
    3/16/2022Sold--
    Source: LERA MLS #1575244 Report a problem
    12/10/2021Pending sale$279,900-6.7%$129/sqft
    Source: Owner Report a problem
    12/4/2021Price change$299,900+7.1%$138/sqft
    Source: LERA MLS #1575244 Report a problem
    11/13/2021Price change$279,900-6.7%$129/sqft
    Source: Owner Report a problem
    11/4/2021Listed for sale$299,900$138/sqft
    Source: Owner Report a problem

    Public tax history

    YearProperty taxesTax assessment
    2025$7,000 +17.2%$446,592 +14%
    2024$5,972 +18%$391,782 +20%
    2023$5,060 -17%$326,485 -4.8%
    2022$6,098 +5.6%$343,106 +14.3%
    2021$5,774 $300,285 +3.8%
    2020-- $289,351 +8.3%
    2017$5,309 $267,056
    2016-- $267,056 +22.9%
    2015-- $217,254 +9.4%
    2014-- $198,654 -2%
    2012-- $202,772 0%
    2011-- $202,814 -1%
    2010-- $204,873 +22.7%
    2009-- $167,007 +58.7%
    2008-- $105,257 +10%
    2007-- $95,688
    Find assessor info on the county website

    Neighborhood: 78838

    Nearby schools

    GreatSchools rating
    Schools provided by the listing agent
    • Elementary: Sabinal
    • Middle: Sabinal
    • High: Sabinal
    • District: Sabinal Isd

    Source: LERA MLS. This data may not be complete. We recommend contacting the local school district to confirm school assignments for this home.