Blending historic character with grand scale urban living, this remarkable Chester Square extra-wide brownstone is sophisticated South End living! Overlooking Chester Square Park, this sun-drenched second floor two bedroom, two bathroom residence features soaring 10 foot ceilings, and an expansive 23' X 15' private outdoor sanctuary, creating a premier indoor-outdoor experience of 1200 sq ft! The expansive living and dining room offers a marble mantle, custom built-ins and classic crown molding. The kitchen features double-height maple cabinetry offering considerable storage, granite counters with elevated breakfast bar, slate flooring, and dedicated pantry. Both sizable bedrooms retain their original exposed brick charm, with the primary suite offering a double closet and spa-like bath with dual sinks, walk-in shower, and deep soaking tub. Hardwood floors, in unit washer/dryer, and predominantly owner-occupied building complete this exceptional offering. 97 walk score/close to T.
Sold for $905,000
Zestimate®
$905,000
536 Massachusetts Ave APT 4, Boston, MA 02118
2beds
860sqft
Condominium
Built in 1899
-- sqft lot
$905,000 Zestimate®
$1,052/sqft
$4,011 Estimated rent
Home value
$905,000
$842,000 - $968,000
$4,011/mo
Zestimate® history
Owner options
List your home for rent
$4,011/mo
Rent Zestimate®
Find your next renter with Zillow Rental Manager. Plus, with online applications, you can quickly screen prospective tenants – for free.
$4,011/mo
Rent Zestimate®
Refinance and save
$6,010/mo
Est. payment
Refinancing to a lower rate could help reduce your monthly payments and save thousands over the life of the loan.
$6,010/mo
Est. payment
Explore your selling options
Work with a Zillow partner agent
Leverage their expertise and Zillow's premium Showcase listings to get your home seen by more buyers.
Get startedList with your own agent
Get your home in front of millions of buyers by listing it on Zillow.
Learn how to do itSell it yourself
Take full control of how buyers see your home on Zillow by listing For Sale by Owner (FSBO).
List your homeWhat's special
Walk-in showerMarble mantleOriginal exposed brick charmExtra-wide brownstoneHardwood floorsHistoric characterDedicated pantry
Zillow last checked:
Listing updated:
Listed by:
Martyn Scott 617-877-2110,
Gibson Sotheby's International Realty 617-426-6900
Bought with:
Jessica & Sam Group
JW Real Estate Services, LLC
Source: MLS PIN,MLS#: 73515239
Facts & features
Interior
Bedrooms & bathrooms
- Bedrooms: 2
- Bathrooms: 2
- Full bathrooms: 2
Heating
- Electric
Cooling
- Window Unit(s)
Appliances
- Included: Range, Dishwasher, Disposal, Microwave, Refrigerator, Freezer, Washer, Dryer
- Laundry: In Unit
Features
- Flooring: Hardwood
- Has basement: No
- Number of fireplaces: 1
- Common walls with other units/homes: 2+ Common Walls
Interior area
- Total structure area: 860
- Total interior livable area: 860 sqft
- Finished area above ground: 860
Property
Parking
- Parking features: On Street
- Has uncovered spaces: Yes
Features
- Patio & porch: Deck
- Exterior features: Deck
Lot
- Size: 860 Square Feet
Details
- Parcel number: W:09 P:00833 S:008,3392982
- Zoning: CD
Construction
Type & style
- Home type: Condo
- Property subtype: Condominium
Condition
- Year built: 1899
Utilities & green energy
- Sewer: Public Sewer
- Water: Public
Community & HOA
Community
- Features: Public Transportation, Shopping, Park, Medical Facility, Highway Access, House of Worship, T-Station, University
- Security: Intercom
HOA
- Services included: Water, Sewer, Insurance, Trash
- HOA fee: $301 monthly
Location
- Region: Boston
Financial & listing details
- Price per square foot: $1,052/sqft
- Tax assessed value: $767,700
- Annual tax amount: $8,890
- Date on market: 7/31/2026
Price history
| Date | Event | Price |
|---|---|---|
| 8/21/2026 | Sold | $905,000-1.1%$1,052/sqft |
Source: MLS PIN #73515239 Report a problem | ||
| 7/12/2026 | Pending sale | $915,000$1,064/sqft |
Source: MLS PIN #73515239 Report a problem | ||
| 7/10/2026 | Contingent | $915,000$1,064/sqft |
Source: MLS PIN #73515239 Report a problem | ||
| 7/6/2026 | Price change | $915,000-2.6%$1,064/sqft |
Source: MLS PIN #73515239 Report a problem | ||
| 5/31/2026 | Price change | $939,000-3.7%$1,092/sqft |
Source: MLS PIN #73515239 Report a problem | ||
| 5/13/2026 | Listed for sale | $975,000+126.7%$1,134/sqft |
Source: MLS PIN #73515239 Report a problem | ||
| 7/1/2020 | Listing removed | $3,550$4/sqft |
Source: Gibson Sotheby's International Realty #72661639 Report a problem | ||
| 5/26/2020 | Listed for rent | $3,550+4.4%$4/sqft |
Source: Gibson Sotheby's International Realty #72661639 Report a problem | ||
| 7/21/2016 | Listing removed | $3,400+6.3%$4/sqft |
Source: Sotheby's Realty Report a problem | ||
| 1/7/2014 | Listing removed | $3,200$4/sqft |
Source: Gibson Sotheby's International Realty #71607364 Report a problem | ||
| 12/7/2013 | Price change | $3,200-5.9%$4/sqft |
Source: Gibson Sotheby's International Realty #71607364 Report a problem | ||
| 11/7/2013 | Listed for rent | $3,400$4/sqft |
Source: Gibson Sotheby's International Realty Report a problem | ||
| 5/2/2007 | Sold | $430,000+16.5%$500/sqft |
Source: LINK #71016 Report a problem | ||
| 8/20/2001 | Sold | $369,001$429/sqft |
Source: LINK #3356 Report a problem | ||
Public tax history
| Year | Property taxes | Tax assessment |
|---|---|---|
| 2025 | $8,890 +8.9% | $767,700 +2.5% |
| 2024 | $8,164 +3.6% | $749,000 +2% |
| 2023 | $7,884 -0.3% | $734,100 +1% |
| 2022 | $7,909 +4% | $726,900 +2% |
| 2021 | $7,605 +0.3% | $712,700 -0.7% |
| 2020 | $7,580 +3.2% | $717,800 +3% |
| 2019 | $7,343 +6.7% | $696,700 +6% |
| 2018 | $6,885 +491.3% | $657,000 +5% |
| 2017 | $1,164 -82.4% | $625,700 +4% |
| 2016 | $6,619 +8% | $601,700 +18.8% |
| 2015 | $6,131 | $506,300 |
Find assessor info on the county website
Neighborhood: South End
Nearby homes
- $640,4001 bd1 ba850 sqft536 Massachusetts Ave APT 1, Boston, MA 02118Off Market
- $594,2001 bd1 ba735 sqft536 Massachusetts Ave APT 2, Boston, MA 02118Off Market
- $1,183,0002 bd1 ba1.2k sqft536 Massachusetts Ave APT 3, Boston, MA 02118Off Market
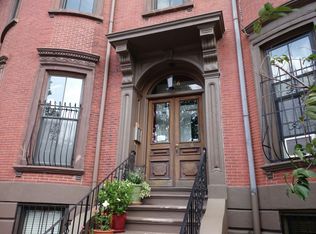
- $931,7002 bd1 ba855 sqft536 Massachusetts Ave APT 5, Boston, MA 02118Off Market
- $1,021,2002 bd1 ba990 sqft536 Massachusetts Ave APT 6, Boston, MA 02118Off Market
- $1,069,8002 bd2 ba860 sqft536 Massachusetts Ave, Boston, MA 02118Off Market
- $--2 bd1 ba890 sqft538 Massachusetts Ave APT 3, Boston, MA 02118Off Market
- $---- bd-- ba-- sqft538 Massachusetts Ave APT 4, Boston, MA 02118Off Market
Nearby schools
GreatSchools rating
- 6/10Hurley K-8 SchoolGrades: PK-8Distance: 0.1 mi
- NACarter SchoolGrades: 8-12Distance: 0.3 mi
- 3/10Blackstone Elementary SchoolGrades: PK-6Distance: 0.4 mi
Get a cash offer in 3 minutes
Find out how much your home could sell for in as little as 3 minutes with a no-obligation cash offer.
Estimated market value
$905,000
Get a cash offer in 3 minutes
Find out how much your home could sell for in as little as 3 minutes with a no-obligation cash offer.
Estimated market value
$905,000
- Massachusetts
- Suffolk County
- Boston
- 02118
- South End
- 536 Massachusetts Ave Apartment 4
