Under contract-accepting backup offers. ASSUMABLE VA Loan with a 2.375% APR!!! OVERSIZED GULF-ACCESS LOT WITH 103 FEET OF WATERFRONT set on a city-maintained concrete seawall, with a 30 foot concrete dock and 2 lifts, one is 10,000 lbs & one converted to hold 2 jet skis. QUICK ACCESS to Charlotte Harbor and then on to the Gulf of America! A true ENTERTAINERS DELIGHT with TONS OF UPGRADES!!! Your new home has an OPEN FLOOR PLAN, upgraded soft-closed cabinetry & a HUGE KITCHEN ISLAND. An INTERIOR RENOVATION was completed in 2025/2026 including NEW stove, microwave, cabinetry, granite, flooring, bathrooms, several hurricane impact windows & front door. MECHANICAL UPDATES: Air conditioner 2018, Metal Roof 2023, Heat Pump Water heater 2022, Electrical panels, WHOLE HOUSE REPIPE 2026. The Property Appraiser shows the Year Conditioned as 1990 - 20 years younger than the year built! The home enjoys a split plan with 3 bedrooms, 2 baths and a GENEROUS SIZED 2 car SIDE ENTRY GARAGE with a hurricane overhead door. HEATED POOL & free standing HOT TUB!!! New POOL HEAT PUMP 2020. Whole house HURRICANE PROTECTION with IMPACT windows & doors. This BEAUTIFUL home is on a cul-de-sac with a much sought after eastern facing lanai, allowing you to enjoy your outdoor space all year long. Concrete driveway (2020) and WHOLE HOUSE WATER SOFTENER and RO system at the kitchen sink. The outdoor secluded patio provides you with additional space to entertain & enjoy a BBQ or quiet reflection. Punta Gorda is home to many festivals, a vibrant downtown area, world-class dining, entertainment & the Pickle Plex. Approximately 30 minutes away from several Gulf beaches and easy access to I-75, route 41. Make your exclusive showing today as this home is sure to please! Virtual tour attached.***Buyer's circumstances changed = YOUR OPPORTUNITY to own an incredible home!!***
Accepting backups
$599,000
536 MATARES DRIVE, PUNTA GORDA, FL 33950
3beds
2,184sqft
Single Family Residence
Built in 1970
0.27 Acres Lot
$584,800 Zestimate®
$274/sqft
$-- HOA
What's special
Open floor planUpgraded soft-closed cabinetryHuge kitchen island
- 26 days
- 1,236
- 137
Likely to sell faster than
Zillow last checked:
Listing updated:
Listed by:
Leslie Poole 941-763-9381,
POOLE REALTY GROUP, LLC 941-763-9381
Source: Stellar MLS,MLS#: C7532267 Originating MLS: Port Charlotte
Facts & features
Interior
Bedrooms & bathrooms
- Bedrooms: 3
- Bathrooms: 2
- Full bathrooms: 2
Rooms
- Room types: Dining Room, Utility Room
Primary bedroom
- Features: Shower No Tub, Walk-In Closet(s)
- Level: First
Bedroom 2
- Features: Built-in Closet
- Level: First
- Area: 144 Square Feet
- Dimensions: 12x12
Bedroom 3
- Features: Built-in Closet
- Level: First
- Area: 156 Square Feet
- Dimensions: 13x12
Bonus room
- Features: No Closet
- Level: First
- Area: 374 Square Feet
- Dimensions: 34x11
Dining room
- Level: First
- Area: 110 Square Feet
- Dimensions: 11x10
Family room
- Level: First
- Area: 192 Square Feet
- Dimensions: 16x12
Kitchen
- Features: Breakfast Bar, Pantry
- Level: First
- Area: 110 Square Feet
- Dimensions: 11x10
Living room
- Level: First
- Area: 209 Square Feet
- Dimensions: 19x11
Heating
- Central, Electric
Cooling
- Central Air
Appliances
- Included: Dishwasher, Disposal, Electric Water Heater, Kitchen Reverse Osmosis System, Microwave, Range, Refrigerator, Water Softener
- Laundry: Inside, Laundry Room
Features
- Ceiling Fan(s), Kitchen/Family Room Combo, Open Floorplan, Primary Bedroom Main Floor, Solid Surface Counters, Split Bedroom, Stone Counters, Walk-In Closet(s)
- Flooring: Luxury Vinyl
- Doors: Sliding Doors, Outdoor Shower, Sliding Doors
- Windows: Hurricane Shutters/Windows
- Has fireplace: No
Interior area
- Total structure area: 2,736
- Total interior livable area: 2,184 sqft
Video & virtual tour
Property
Parking
- Total spaces: 2
- Parking features: Garage Door Opener
- Attached garage spaces: 2
- Details: Garage Dimensions: 20x22
Features
- Levels: One
- Stories: 1
- Patio & porch: Deck, Screened
- Exterior features: Irrigation System, Lighting, Outdoor Shower, Rain Gutters
- Has private pool: Yes
- Pool features: In Ground, Gunite, Heated, Salt Water, Screen Enclosure
- Spa features: Above Ground, Heated, Other
- Fencing: Chain Link
- Has view: Yes
- View description: Water, Canal
- Has water view: Yes
- Water view: Water,Canal
- Waterfront features: Canal - Saltwater, Bay/Harbor Access, Saltwater Canal Access, Gulf/Ocean Access, River Access, Bridges - Fixed, Lift, Seawall
- Body of water: COCKLE LAGOON
Lot
- Size: 0.27 Acres
- Features: Cul-De-Sac, FloodZone, City Lot, Landscaped, Oversized Lot
- Residential vegetation: Mature Landscaping, Trees/Landscaped
Details
- Parcel number: 412212355011
- Zoning: GS-3.5
- Special conditions: None
Construction
Type & style
- Home type: SingleFamily
- Architectural style: Florida
- Property subtype: Single Family Residence
Materials
- Block, Stucco
- Foundation: Stem Wall
- Roof: Metal
Condition
- New construction: No
- Year built: 1970
Utilities & green energy
- Sewer: Public Sewer
- Water: Public
- Utilities for property: Cable Available, Electricity Connected, Public, Sewer Connected, Street Lights, Water Connected
Green energy
- Energy efficient items: Water Heater, Windows
Community & HOA
Community
- Features: No Truck/RV/Motorcycle Parking, Special Community Restrictions
- Security: Smoke Detector(s)
- Pet fee: $0 monthly
- Subdivision: PUNTA GORDA ISLES SEC 07
HOA
- Has HOA: No
- Amenities included: Vehicle Restrictions
Location
- Region: Punta Gorda
Financial & listing details
- Price per square foot: $274/sqft
- Tax assessed value: $432,147
- Annual tax amount: $4,994
- Date on market: 10/23/2026
- Cumulative days on market: 19 days
- Listing terms: Assumable,Cash,Conventional,FHA,VA Loan
- Ownership: Fee Simple
- Total actual rent: 0
- Electric utility on property: Yes
- Road surface type: Paved, Asphalt
Estimated market value
$584,800
$556,000 - $614,000
$3,831/mo
Price history
| Date | Event | Price |
|---|---|---|
| 10/23/2026 | Listed for sale | $599,000+55.6%$274/sqft |
Source:  Stellar MLS #C7532267 Report a problem | ||
| 11/2/2017 | Sold | $385,000-2.5%$176/sqft |
Source: Public Record Report a problem | ||
| 8/8/2017 | Listed for sale | $395,000+34.4%$181/sqft |
Source: RE/MAX HARBOR REALTY #C7242226 Report a problem | ||
| 11/20/2011 | Listing removed | $294,000$135/sqft |
Source: RE/MAX HARBOR REALTY #C7024261 Report a problem | ||
| 7/8/2011 | Price change | $294,000-1.7%$135/sqft |
Source: RE/MAX HARBOR REALTY #C7024261 Report a problem | ||
| 5/11/2011 | Listed for sale | $299,000-45.9%$137/sqft |
Source: RE/MAX HARBOR REALTY #C7024261 Report a problem | ||
| 8/8/2005 | Sold | $553,000+49.5%$253/sqft |
Source: Public Record Report a problem | ||
| 11/7/2003 | Sold | $369,900+145.5%$169/sqft |
Source: Public Record Report a problem | ||
| 12/27/1996 | Sold | $150,700$69/sqft |
Source: Public Record Report a problem | ||
Public tax history
| Year | Property taxes | Tax assessment |
|---|---|---|
| 2025 | $4,993 -4.6% | $260,208 -7.6% |
| 2024 | $5,237 +3.3% | $281,616 +3% |
| 2023 | $5,068 +5.4% | $273,414 +3% |
| 2022 | $4,806 +7.4% | $265,450 +3% |
| 2021 | $4,476 +5.7% | $257,718 +1.4% |
| 2020 | $4,234 -1.1% | $254,160 +2.3% |
| 2019 | $4,280 +7.5% | $248,446 +1.9% |
| 2018 | $3,983 | $243,814 +0.2% |
| 2017 | $3,983 -13.4% | $243,335 +6% |
| 2016 | $4,601 +2.2% | $229,565 +10% |
| 2015 | $4,503 +8.2% | $208,695 +7.2% |
| 2014 | $4,160 +32.7% | $194,750 +5.1% |
| 2013 | $3,134 -4.2% | $185,343 -2.8% |
| 2012 | $3,271 +0.9% | $190,753 |
| 2011 | $3,243 +0.2% | $190,753 +2.8% |
| 2010 | $3,238 +9.1% | $185,489 +3.6% |
| 2009 | $2,968 | $179,045 -53.7% |
| 2007 | -- | $386,655 |
| 2006 | -- | $386,655 +23% |
| 2005 | -- | $314,421 +107.7% |
| 2004 | -- | $151,373 |
| 2003 | -- | $151,373 +2.4% |
| 2002 | $2,293 +0.8% | $147,825 +1.6% |
| 2001 | $2,274 +2.9% | $145,497 +3% |
| 2000 | $2,210 | $141,259 |
Find assessor info on the county website
Monthly payment
Est. payment
Payment breakdown
Explore the cost of this home by adjusting the details. Changes won't be saved.Climate risks
Neighborhood: 33950
Nearby schools
Schools provided by the listing agent
- Elementary: East Elementary
- Middle: Punta Gorda Middle
- High: Charlotte High
Source: Stellar MLS. This data may not be complete. We recommend contacting the local school district to confirm school assignments for this home.


Similar homes
- $599,0003 bd2 ba1.8k sqft1633 MONTIA COURT, PUNTA GORDA, FL 33950For Sale

 MLS ID #C7532474, Cynthia Niccolls, JOHN R WOOD PROPERTIES. Stellar MLS
- $625,0003 bd2 ba2.2k sqft2601 LARKSPUR DRIVE, PUNTA GORDA, FL 33950For Sale
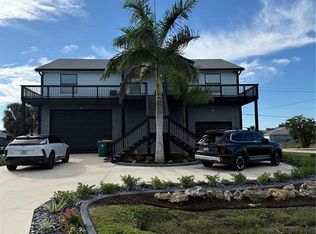 MLS ID #C7533404, Daniel Kachmar, EPIQUE REALTY INC.. Stellar MLS
- $575,0003 bd3 ba2k sqft163 MARIA COURT, PUNTA GORDA, FL 33950For Sale
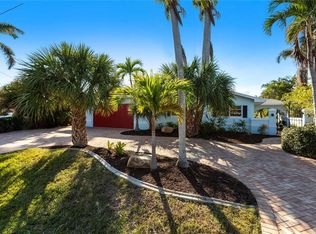 MLS ID #A4713066, Moe Mossa, SAVVY AVENUE, LLC. Stellar MLS
- $565,0003 bd2 ba1.6k sqft1615 VIA DOLCE VITA, PUNTA GORDA, FL 33950For Sale
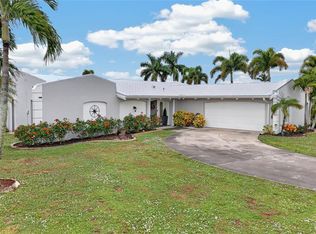 MLS ID #C7532733, Christopher Grant, GRANT TEAM REAL ESTATE, LLC. Stellar MLS
- $569,8993 bd2 ba1.6k sqft901 Don Juan CT, PUNTA GORDA, FL 33950For Sale
 MLS ID #226040932, Steven Koleno, Beycome of Florida LLC. SWFLMLS
- $599,9003 bd2 ba1.4k sqft1727 BOCA RATON COURT, PUNTA GORDA, FL 33950For SaleMLS ID #C7532774, Brian Helgemo, COMPASS FLORIDA. Stellar MLS
- $619,9003 bd3 ba2.4k sqft1481 W MARION AVENUE, PUNTA GORDA, FL 33950For SaleMLS ID #C7532268, Sury Duque, COLDWELL BANKER SUNSTAR REALTY. Stellar MLS
- $615,0003 bd2 ba1.7k sqft975 CORONADO DRIVE, PUNTA GORDA, FL 33950For SaleMLS ID #S5159807, Carlos Calicchio, COZY AMERICAN HOME FLORIDA INC. Stellar MLS
- $570,0003 bd2 ba2k sqft140 BAYSHORE COURT, PUNTA GORDA, FL 33950For SaleMLS ID #C7532434, Luke Andreae, RE/MAX HARBOR REALTY. Stellar MLS
- $649,5004 bd3 ba2.1k sqft935 DON JUAN COURT, PUNTA GORDA, FL 33950For SaleMLS ID #C7532839, Melissa Musick, JOHN R WOOD PROPERTIES. Stellar MLS
- $679,0003 bd2 ba1.9k sqft499 SORRENTO COURT, PUNTA GORDA, FL 33950For SaleMLS ID #C7532671, Luke Andreae, RE/MAX HARBOR REALTY. Stellar MLS
- $499,0003 bd3 ba1.9k sqft436 MATARES DRIVE, PUNTA GORDA, FL 33950For SaleMLS ID #C7532068, Jeanette Pantanella, RE/MAX PALM REALTY. Stellar MLS
- $645,0003 bd2 ba2k sqft2161 AQUI ESTA DRIVE, PUNTA GORDA, FL 33950For SaleMLS ID #C7532622, Barbara Brunner, COLDWELL BANKER SUNSTAR REALTY. Stellar MLS
- $549,9003 bd3 ba2k sqft84 OCEAN DRIVE, PUNTA GORDA, FL 33950For SaleMLS ID #C7531842, Carla Nix, COLDWELL BANKER SUNSTAR REALTY. Stellar MLS
- $620,0003 bd2 ba1.9k sqft820 BAL HARBOR BOULEVARD, PUNTA GORDA, FL 33950For SaleMLS ID #C7519109, Valerie Moore, COLDWELL BANKER SUNSTAR REALTY. Stellar MLS
- $654,9003 bd2 ba2.1k sqft951 Lassino Ct, Punta Gorda, FL 33950For Sale
 MLS ID #2026037969, Travis Wanzeck, Marina Park Realty LLC. Florida Gulf Coast MLS
- $729,0003 bd2 ba1.8k sqft1226 VIA TRIPOLI, PUNTA GORDA, FL 33950For SaleMLS ID #C7532955, Marco Tomasetti, MARINA PARK REALTY LLC. Stellar MLS
- $615,0003 bd2 ba1.7k sqft79 TROPICANA DRIVE, PUNTA GORDA, FL 33950For SaleMLS ID #C7525142, Brian Ziegler, MARINA PARK REALTY LLC. Stellar MLS
- $575,0003 bd2 ba1.3k sqft125 DONNA COURT, PUNTA GORDA, FL 33950For SaleMLS ID #C7523956, Brian Helgemo, COMPASS FLORIDA. Stellar MLS
