Skip main navigation
Sold for $285,000
  • $285,000

    536 Meadow Dr, Macomb, IL 61455

    4beds
    2,773sqft
    Single Family Residence, Residential
    Built in 1971
    -- sqft lot
    $299,600 Zestimate®
    $103/sqft
    $1,971 Estimated rent

    Home value

    $299,600

    Estimated sales range

    Not available

    $1,971/mo

    Zestimate® history
    Loading
    Loading...

    Owner options

    List your home for rent

    $1,971/mo

    Rent Zestimate®

    Find your next renter with Zillow Rental Manager. Plus, with online applications, you can quickly screen prospective tenants – for free.

    Learn more

    $1,971/mo

    Rent Zestimate®

    Refinance and save

    $2,362/mo

    Est. payment

    Refinancing to a lower rate could help reduce your monthly payments and save thousands over the life of the loan.

    See today's rates

    $2,362/mo

    Est. payment

    Explore your selling options

    Work with a Zillow partner agent

    Leverage their expertise and Zillow's premium Showcase listings to get your home seen by more buyers.

    Get started

    List with your own agent

    Get your home in front of millions of buyers by listing it on Zillow.

    Learn how to do it

    Sell it yourself

    Take full control of how buyers see your home on Zillow by listing For Sale by Owner (FSBO).

    List your home

    What's special

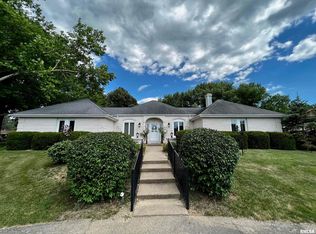
    This classic American Colonial home is a hidden gem. Established trees and mature landscaping are just the beginning of this home's charm and warmth. Inside, you'll find a large living room and formal dining room both with new flooring and large windows. The dining room has a built-in buffet to store extra dishes or serve as a bar or serving space for entertaining. The updated kitchen has granite counter tops, 2 large pantries, desk space/coffee bar, and an island with extra storage. Off of the kitchen is the informal dining area with beautiful windows overlooking the back yard. The oversized family room has a wood burning fireplace, and, with the built-in surround sound, can host a number of people for movie nights. On the upper level, you'll find the primary bedroom with a large walk-in closet, built-in book shelves, and an attached full bath. 3 more bedrooms and 1 full bath are on the upper level as well. The partially finished basement has an 11X11 workout space with new flooring and a large rec room perfect for a pool table or a space for relaxing. Also in the basement is another full bath, the laundry with sink, and an abundance of storage. You'll find yourself spending lots of time in the 3 season porch or on the large composite deck in the shaded, private back yard with lots of perennial plantings. The back yard oasis also has a fire pit area. Don't miss your chance to see this!

    Zillow last checked:

    Listing updated:

    Listed by:

    Christine Farr Office:309-837-6464,

    Key, REALTORS

    Bought with:

    Christine Farr, 475173975

    Key, REALTORS

    Source: RMLS Alliance as distributed by MLS GRID,MLS#: PA1256547MLS LogoOriginating MLS: Peoria Area Association of Realtors

    Facts & features

    Interior

    Bedrooms & bathrooms
    • Bedrooms: 4
    • Bathrooms: 4
    • Full bathrooms: 3
    • 1/2 bathrooms: 1
    Bedroom 1
    • Level: Upper
    • Dimensions: 17ft 0in x 11ft 0in
    Bedroom 2
    • Level: Upper
    • Dimensions: 11ft 6in x 9ft 11in
    Bedroom 3
    • Level: Upper
    • Dimensions: 11ft 6in x 9ft 11in
    Bedroom 4
    • Level: Upper
    • Dimensions: 9ft 1in x 13ft 5in
    Other
    • Level: Main
    • Dimensions: 14ft 7in x 10ft 4in
    Other
    • Level: Main
    • Dimensions: 12ft 8in x 10ft 6in
    Other
    • Area: 433
    Additional level
    • Area: 170
    Additional room
    • Description: Enclosed Porch
    • Level: Main
    • Dimensions: 8ft 5in x 8ft 5in
    Additional room 2
    • Description: Workout space
    • Level: Basement
    • Dimensions: 11ft 0in x 11ft 0in
    Family room
    • Level: Main
    • Dimensions: 24ft 11in x 15ft 5in
    Kitchen
    • Level: Main
    • Dimensions: 16ft 0in x 11ft 3in
    Laundry
    • Level: Basement
    Living room
    • Level: Main
    • Dimensions: 15ft 1in x 14ft 1in
    Main level
    • Area: 1300
    Recreation room
    • Level: Basement
    • Dimensions: 26ft 3in x 12ft 8in
    Upper level
    • Area: 1040
    Heating
    • Forced Air
    Cooling
    • Central Air
    Appliances
    • Included: Dishwasher, Disposal, Dryer, Microwave, Range, Refrigerator, Washer, Gas Water Heater
    Features
    • Basement: Crawl Space,Full,Partially Finished
    • Number of fireplaces: 1
    • Fireplace features: Family Room, Wood Burning
    Interior area
    • Total structure area: 2,340
    • Total interior livable area: 2,773 sqft

    Property

    Parking
    • Total spaces: 2
    • Parking features: Attached
    • Attached garage spaces: 2
    • Details: Number Of Garage Remotes: 2
    Features
    • Levels: Two
    • Patio & porch: Patio, Enclosed
    Lot
    • Features: Level
    Details
    • Parcel number: 0700056400
    • Zoning description: Residential

    Construction

    Type & style
    • Home type: SingleFamily
    • Property subtype: Single Family Residence, Residential
    Materials
    • Frame, Vinyl Siding
    • Foundation: Concrete Perimeter
    • Roof: Shingle
    Condition
    • New construction: No
    • Year built: 1971

    Utilities & green energy

    • Water: Public

    Community & neighborhood

    Location
    • Region: Macomb
    • Subdivision: Meadow Brook

    HOA & financial

    HOA
    • Has HOA: Yes
    • HOA fee: $310 annually

    Other

    Other facts
    • Road surface type: Paved

    Price history

    DateEventPrice
    6/9/2025Sold$285,000-1.4%$103/sqft
    Source: RMLS Alliance as distributed by MLS GRID #PA1256547 Report a problem
    4/25/2025Pending sale$289,000$104/sqft
    Source: RMLS Alliance as distributed by MLS GRID #PA1256547 Report a problem
    4/22/2025Listed for sale$289,000$104/sqft
    Source: RMLS Alliance as distributed by MLS GRID #PA1256547 Report a problem

    Public tax history

    YearProperty taxesTax assessment
    2024$5,762 -3.8%$71,635 +3.4%
    2023$5,991 +10.9%$69,273 +5.7%
    2022$5,400 +5.6%$65,556 +2%
    2021$5,115 +2%$64,264 +1.5%
    2020$5,014 +2.1%$63,308
    2019$4,909 +2.4%$63,308 -1.4%
    2018$4,793 $64,181
    2017$4,793 +2%$64,181 +1.2%
    2016$4,701 +3.8%$63,433 +1.1%
    2015$4,527 $62,742 +0.9%
    2014$4,527 +11.3%$62,178 +6%
    2013$4,065 $58,659
    2012-- $58,659
    2011-- $58,659

    Find assessor info on the county website

    Neighborhood: 61455

    Nearby schools

    GreatSchools rating
    Schools provided by the listing agent
    • High: Macomb

    Source: RMLS Alliance as distributed by MLS GRID. This data may not be complete. We recommend contacting the local school district to confirm school assignments for this home.

    Get pre-qualified for a loan
    At Zillow Home Loans, we can pre-qualify you in as little as 5 minutes with no impact to your credit score.

    An equal housing lender. NMLS #10287.

    Sell for more on Zillow
    Get a Zillow Showcase℠ listing at no additional cost and you could sell for .
    $299,600
    2% more
    +$5,992
    With Zillow Showcase(estimated)
    $305,592