Skip main navigation
Off market
  • $347,500

    536 Merrill Ct, Evansville, IN 47711

    4beds
    2,597sqft
    SingleFamily
    Built in 1991
    0.29 Acres Lot
    $347,500 Zestimate®
    $134/sqft
    $2,323 Estimated rent

    Home value

    $347,500

    $330,000 - $368,000

    $2,323/mo

    Zestimate® history
    Loading
    Loading...

    Owner options

    List your home for rent

    $2,323/mo

    Rent Zestimate®

    Find your next renter with Zillow Rental Manager. Plus, with online applications, you can quickly screen prospective tenants – for free.

    Learn more

    $2,323/mo

    Rent Zestimate®

    Refinance and save

    $1,681/mo

    Est. payment

    Refinancing to a lower rate could help reduce your monthly payments and save thousands over the life of the loan.

    See today's rates

    $1,681/mo

    Est. payment

    Explore your selling options

    Work with a Zillow partner agent

    Leverage their expertise and Zillow's premium Showcase listings to get your home seen by more buyers.

    Get started

    List with your own agent

    Get your home in front of millions of buyers by listing it on Zillow.

    Learn how to do it

    Sell it yourself

    Take full control of how buyers see your home on Zillow by listing For Sale by Owner (FSBO).

    List your home

    What's special

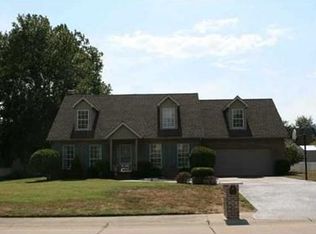
    Spacious 2-story brick home featuring 4 bedrooms, 2.5 baths, and an incredible inground swimming pool all situated on a large lot in the established Greenbriar Hills neighborhood. Welcoming you into the home is a spacious foyer with gorgeous hardwood floors sprawling throughout the living room and formal dining room. The eat-in kitchen offers professionally resurfaced cabinetry, recently updated stainless appliances, and an over-sized dining area that is open to the family room which offers hardwood floors, a sliding door leading to the pool, and a gas-log fireplace. The main level is completed by a laundry room and half bath. The impressive master suite boasts a large sitting room and private full bath showcasing a jetted-tub, walk-in shower, and double-sink vanity. There are three additional bedrooms and a full bath upstairs, as well. Don't be surprised, though, if you find yourself spending most of your time soaking up the sun from the inground swimming pool and entertaining your family and friends in the spacious fully-fenced back yard with the perfect balance of sun and shade. This home is a must see! Per seller: new roof 2014; newer pool liner. Sale includes: range/oven; dishwasher; microwave; and refrigerator.

    This property is off market, which means it's not currently listed for sale or rent on Zillow. This may be different from what's available on other websites or public sources.
    Facts & features

    Interior

    Bedrooms & bathrooms
    • Bedrooms: 4
    • Bathrooms: 3
    • Full bathrooms: 2
    • 1/2 bathrooms: 1
    Heating
    • Forced air, Other, Gas
    Cooling
    • Central
    Appliances
    • Included: Dishwasher, Microwave, Refrigerator
    Features
    • Flooring: Tile, Carpet, Hardwood, Linoleum / Vinyl
    • Basement: None
    • Has fireplace: Yes
    • Fireplace features: masonry
    Interior area
    • Total interior livable area: 2,597 sqft

    Property

    Parking
    • Total spaces: 2
    • Parking features: Garage - Attached
    Features
    • Exterior features: Brick
    Lot
    • Size: 0.29 Acres
    Details
    • Parcel number: 820432002575047019

    Construction

    Type & style
    • Home type: SingleFamily
    Materials
    • masonry
    • Foundation: Crawl/Raised
    • Roof: Other
    Condition
    • Year built: 1991

    Utilities & green energy

    • Sewer: Public

    Community & HOA

    Location
    • Region: Evansville

    Financial & listing details

    • Price per square foot: $134/sqft
    • Tax assessed value: $309,800
    • Annual tax amount: $3,095

    Price history

    DateEventPrice
    7/18/2017Sold$210,000-2.3%$81/sqft
    Source: Agent Provided Report a problem
    6/16/2017Listed for sale$215,000+30.3%$83/sqft
    Source: FC TUCKER EMGE REALTORS #201727334 Report a problem
    7/8/2015Listing removed$165,000$64/sqft
    Source: BAKER AUCTION & REALTY #201529337 Report a problem
    6/30/2015Price change$165,000+122.1%$64/sqft
    Source: BAKER AUCTION & REALTY #201529337 Report a problem
    6/18/2015Price change$74,300-12.6%$29/sqft
    Source: HomeSearch.com Realty Services Inc Report a problem
    6/15/2015Listed for sale$85,000-61.3%$33/sqft
    Source: HomeSearch.com Realty Services Inc Report a problem
    3/13/2015Listing removed$219,900$85/sqft
    Source: ERA First Advantage Realty, Inc. #201438156 Report a problem
    11/28/2014Price change$219,900-6.4%$85/sqft
    Source: ERA First Advantage Realty, Inc. #201438156 Report a problem
    10/21/2014Listed for sale$234,900+6.8%$90/sqft
    Source: ERA First Advantage Realty, Inc. #201438156 Report a problem
    8/11/2012Listing removed$219,900$85/sqft
    Source: Landmark Realty & Development #187381 Report a problem
    6/26/2012Price change$219,900-3.9%$85/sqft
    Source: Landmark Realty & Development #187381 Report a problem
    3/10/2012Price change$228,900-0.4%$88/sqft
    Source: Landmark Realty & Development #187381 Report a problem
    1/10/2012Price change$229,900-3.4%$89/sqft
    Source: Landmark Realty & Development #187381 Report a problem
    9/8/2011Price change$237,900-1.7%$92/sqft
    Source: ERA First Advantage Realty, Inc. #183837 Report a problem
    7/30/2011Price change$242,000-2.4%$93/sqft
    Source: ERA First Advantage Realty, Inc. #183837 Report a problem
    6/29/2011Listed for sale$247,900$95/sqft
    Source: ERA First Advantage Realty, Inc. #183837 Report a problem

    Public tax history

    YearProperty taxesTax assessment
    2025$3,095 +10.9%$309,800 +6.8%
    2024$2,792 -6.2%$290,200 +10.8%
    2023$2,976 +23.5%$262,000 -0.5%
    2022$2,409 +3.9%$263,200 +24.7%
    2021$2,318 -1%$211,000
    2020$2,342 -33.6%$211,000 -0.4%
    2019$3,527 +61.1%$211,900
    2018$2,189 -0.6%$211,900 +4.6%
    2017$2,203 $202,600 -2.5%
    2016$2,203 -3%$207,800 +3%
    2014$2,270 -46.8%$201,800 -1.7%
    2013$4,263 +105.9%$205,200 +6.2%
    2012$2,071 +20.9%$193,200 -2.8%
    2011$1,713 +6%$198,700
    2010$1,616 +9.7%$198,700
    2009$1,472 $198,700 -0.7%
    2008-- $200,000
    2007-- $200,000
    2006-- --
    2003-- $90,100
    2001-- $90,100
    Find assessor info on the county website

    Neighborhood: 47711

    Nearby schools

    GreatSchools rating
    Schools provided by the listing agent
    • Elementary: Highland
    • Middle: Thompkins
    • High: Central
    • District: Evansville-Vanderburgh School Co

    Source: The MLS. This data may not be complete. We recommend contacting the local school district to confirm school assignments for this home.

    Get pre-qualified for a loan
    At Zillow Home Loans, we can pre-qualify you in as little as 5 minutes with no impact to your credit score.

    An equal housing lender. NMLS #10287.

    Sell for more on Zillow
    Get a Zillow Showcase℠ listing at no additional cost and you could sell for .
    $347,500
    2% more
    +$6,950
    With Zillow Showcase(estimated)
    $354,450
