This incredible home has four bedrooms, two bathrooms and a large entertaining space. This home not only has incredible curb appeal with a beautiful brick exterior and professional front yard landscaping, it also has a fully fenced back yard. The master bedroom suite includes a large bedroom with natural light, walk-in closet, extended shower and more. The kitchen is fully upgraded and includes Whirlpool brand kitchen appliances, designer wood cabinets and gorgeous granite countertops. Also included in the kitchen are flush mount LED lights and a USB outlet. Other high-tech features of this home are the Wi-Fi-enabled garage door opener, programable thermostat and double-pane, Low-E Vinyl windows.
Sold
Price Unknown
536 Monroe Jackson St, Venus, TX 76084
4beds
1,784sqft
Single Family Residence
Built in 2023
5,000 Square Feet Lot
$322,300 Zestimate®
$--/sqft
$2,188 Estimated rent
Home value
$322,300
$306,000 - $338,000
$2,188/mo
Zestimate® history
Owner options
List your home for rent
$2,188/mo
Rent Zestimate®
Find your next renter with Zillow Rental Manager. Plus, with online applications, you can quickly screen prospective tenants – for free.
$2,188/mo
Rent Zestimate®
Refinance and save
$183/mo
Est. payment
Refinancing to a lower rate could help reduce your monthly payments and save thousands over the life of the loan.
$183/mo
Est. payment
Explore your selling options
Work with a Zillow partner agent
Leverage their expertise and Zillow's premium Showcase listings to get your home seen by more buyers.
Get startedList with your own agent
Get your home in front of millions of buyers by listing it on Zillow.
Learn how to do itSell it yourself
Take full control of how buyers see your home on Zillow by listing For Sale by Owner (FSBO).
List your homeWhat's special
Beautiful brick exteriorUsb outletIncredible curb appealNatural lightLarge entertaining spaceFlush mount led lightsProfessional front yard landscaping
Zillow last checked:
Listing updated:
Listed by:
Mona Hill 0226524 281-362-8998,
LGI Homes 281-362-8998
Bought with:
Gina Floyd
Hogan Park Realtors
Source: NTREIS,MLS#: 20531801
Facts & features
Interior
Bedrooms & bathrooms
- Bedrooms: 4
- Bathrooms: 2
- Full bathrooms: 2
Primary bedroom
- Features: Walk-In Closet(s)
- Level: First
- Dimensions: 15 x 13
Bedroom
- Level: First
- Dimensions: 10 x 10
Bedroom
- Level: First
- Dimensions: 10 x 11
Bedroom
- Level: First
- Dimensions: 11 x 11
Primary bathroom
- Features: Separate Shower
- Level: First
- Dimensions: 10 x 13
Dining room
- Level: First
- Dimensions: 11 x 11
Other
- Features: Built-in Features, Linen Closet, Solid Surface Counters
- Level: First
- Dimensions: 8 x 9
Kitchen
- Features: Breakfast Bar, Built-in Features, Dual Sinks, Pantry, Stone Counters, Walk-In Pantry
- Level: First
- Dimensions: 11 x 13
Living room
- Level: First
- Dimensions: 16 x 19
Utility room
- Features: Other
- Level: First
- Dimensions: 6 x 6
Heating
- Central, Natural Gas
Cooling
- Central Air, Electric
Appliances
- Included: Dishwasher, Disposal, Gas Range, Ice Maker, Microwave, PlumbedForIce Maker, Refrigerator
Features
- Granite Counters, High Speed Internet, Pantry, Cable TV
- Flooring: Carpet, Laminate
- Has basement: No
- Has fireplace: No
Interior area
- Total interior livable area: 1,784 sqft
Property
Parking
- Total spaces: 2
- Parking features: Garage, Garage Door Opener
- Attached garage spaces: 2
Features
- Levels: One
- Stories: 1
- Pool features: None
- Fencing: Wood
Lot
- Size: 5,000 Square Feet
Details
- Parcel number: 126441583028
Construction
Type & style
- Home type: SingleFamily
- Architectural style: Traditional,Detached
- Property subtype: Single Family Residence
- Attached to another structure: Yes
Materials
- Brick, Fiber Cement
- Foundation: Slab
- Roof: Composition
Condition
- New construction: Yes
- Year built: 2023
Utilities & green energy
- Sewer: Public Sewer
- Water: Public
- Utilities for property: Electricity Connected, Natural Gas Available, Sewer Available, Separate Meters, Water Available, Cable Available
Green energy
- Water conservation: Efficient Hot Water Distribution
Community & HOA
Community
- Features: Sidewalks
- Subdivision: Patriot Estates
HOA
- Has HOA: Yes
- Services included: Association Management
- HOA fee: $183 semi-annually
- HOA name: Legacy SW Property Mgmt
- HOA phone: 214-705-1615
Location
- Region: Venus
Financial & listing details
- Date on market: 2/23/2024
- Cumulative days on market: 50 days
- Listing terms: Cash,Conventional,Contract,FHA,USDA Loan,VA Loan
- Electric utility on property: Yes
Price history
| Date | Event | Price |
|---|---|---|
| 3/29/2024 | Sold | -- |
Source: NTREIS #20531801 Report a problem | ||
| 2/28/2024 | Pending sale | $336,900$189/sqft |
Source: NTREIS #20531801 Report a problem | ||
| 2/23/2024 | Listing removed | -- |
Source: NTREIS #20531801 Report a problem | ||
| 2/8/2024 | Listed for sale | $336,900$189/sqft |
Source: NTREIS #20531801 Report a problem | ||
| 2/1/2024 | Listing removed | -- |
Source: NTREIS #20501241 Report a problem | ||
| 12/28/2023 | Listed for sale | $336,900$189/sqft |
Source: NTREIS #20501241 Report a problem | ||
Public tax history
Tax history is unavailable.
Neighborhood: 76084
Nearby homes
- $--4 bd3 ba2.1k sqft534 Monroe Jackson St, Venus, TX 76084Sold
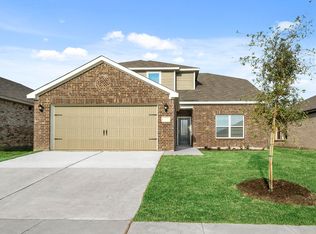
- $306,2004 bd2 ba1.7k sqft511 Bennie Leonard St, Venus, TX 76084Off Market
- $336,3004 bd2 ba2.1k sqft513 Bennie Leonard St, Venus, TX 76084Off Market
- $308,2003 bd2 ba2k sqft509 Bennie Leonard St, Venus, TX 76084Off Market
- $307,8003 bd2 ba1.6k sqft515 Bennie Leonard St, Venus, TX 76084Off Market
- $--4 bd2 ba1.7k sqft540 Monroe Jackson St, Venus, TX 76084Sold
- $--5 bd3 ba2.7k sqft532 Monroe Jackson St, Venus, TX 76084Sold
- $--4 bd2 ba1.7k sqft535 Monroe Jackson St, Venus, TX 76084Sold
Nearby schools
GreatSchools rating
- NAVenus Primary SchoolGrades: PK-1Distance: 2 mi
- 4/10Venus Middle SchoolGrades: 6-8Distance: 2 mi
- 4/10Venus High SchoolGrades: 9-12Distance: 2.2 mi
Schools provided by the listing agent
- Elementary: Venus
- Middle: Venus
- High: Venus
- District: Venus ISD
Source: NTREIS. This data may not be complete. We recommend contacting the local school district to confirm school assignments for this home.
Get a cash offer in 3 minutes
Find out how much your home could sell for in as little as 3 minutes with a no-obligation cash offer.
Estimated market value
$322,300
Get a cash offer in 3 minutes
Find out how much your home could sell for in as little as 3 minutes with a no-obligation cash offer.
Estimated market value
$322,300
- Texas
- Johnson County
- Venus
- 76084
- 536 Monroe Jackson St
