Spacious ranch with a dream kitchen features 3 bedrooms and two full baths. Sellers currently have extra large primary split to accommodate two children with a temporary wall, they are willing to remove wall to suit buyers. Partially finished basement boasts a rec room, full bathroom, workshop, and bonus room. Backyard is home to deck and patio ready for summer fun!! A dedicated laundry room keeps things guest ready. Call today for your private showing!!
Contingent
$295,000
536 Monroe STREET, Reedsville, WI 54230
3beds
1,548sqft
Single Family Residence
Built in 1974
8,276 Square Feet Lot
$293,300 Zestimate®
$191/sqft
$-- HOA
What's special
- 103 days
- 29
- 0
Zillow last checked:
Listing updated:
Listed by:
Jill Pope 920-539-3017,
RE/MAX Port Cities Realtors
Source: WIREX MLS,MLS#: 1965757 Originating MLS: Metro MLS
Originating MLS: Metro MLSFacts & features
Interior
Bedrooms & bathrooms
- Bedrooms: 3
- Bathrooms: 2
- Full bathrooms: 2
- Main level bedrooms: 3
Primary bedroom
- Level: Main
- Area: 288
- Dimensions: 24 x 12
Bedroom 2
- Level: Main
- Area: 168
- Dimensions: 14 x 12
Bedroom 3
- Level: Main
- Area: 156
- Dimensions: 13 x 12
Bathroom
- Features: Tub Only, Shower Stall
Kitchen
- Level: Main
- Area: 170
- Dimensions: 17 x 10
Living room
- Level: Main
- Area: 240
- Dimensions: 20 x 12
Heating
- Natural Gas, Forced Air
Cooling
- Central Air
Appliances
- Included: Dishwasher, Dryer, Oven, Range, Refrigerator, Washer, Water Softener Rented
Features
- High Speed Internet, Walk-thru Bedroom, Kitchen Island
- Basement: Full,Partially Finished
Interior area
- Total structure area: 1,548
- Total interior livable area: 1,548 sqft
Property
Parking
- Total spaces: 2
- Parking features: Garage Door Opener, Attached, 2 Car
- Attached garage spaces: 2
Features
- Levels: One
- Stories: 1
- Patio & porch: Deck, Patio
Lot
- Size: 8,276 Square Feet
- Features: Sidewalks
Details
- Parcel number: 03600200604900
- Zoning: residential
Construction
Type & style
- Home type: SingleFamily
- Architectural style: Ranch
- Property subtype: Single Family Residence
Materials
- Brick, Brick/Stone, Vinyl Siding
Condition
- 21+ Years
- New construction: No
- Year built: 1974
Utilities & green energy
- Sewer: Public Sewer
- Water: Public
- Utilities for property: Cable Available
Community & HOA
Location
- Region: Reedsville
- Municipality: Reedsville
Financial & listing details
- Price per square foot: $191/sqft
- Tax assessed value: $112,100
- Annual tax amount: $2,824
- Date on market: 6/4/2026
- Inclusions: Oven/Range, Refrigerator, Dishwasher, Washer, Dryer, Water Softener
- Exclusions: Personal Property Of Seller
Estimated market value
$293,300
$279,000 - $308,000
$1,736/mo
Price history
| Date | Event | Price |
|---|---|---|
| 6/15/2026 | Contingent | $295,000$191/sqft |
Source:  WIREX MLS #1965757 Report a problem WIREX MLS #1965757 Report a problem | ||
| 6/4/2026 | Listed for sale | $295,000+10.1%$191/sqft |
Source: WIREX MLS #1965757 Report a problem | ||
| 10/18/2024 | Sold | $268,000-4.3%$173/sqft |
Source: WIREX MLS #1887674 Report a problem | ||
| 9/7/2024 | Contingent | $279,900$181/sqft |
Source: WIREX MLS #1887674 Report a problem | ||
| 8/21/2024 | Price change | $279,900-1.8%$181/sqft |
Source: WIREX MLS #1887674 Report a problem | ||
| 8/14/2024 | Listed for sale | $284,900+99.2%$184/sqft |
Source: WIREX MLS #1887674 Report a problem | ||
| 10/27/2017 | Sold | $143,000-4.6%$92/sqft |
Source: RANW as distributed by MLS GRID #50169140 Report a problem | ||
| 8/2/2017 | Listed for sale | $149,900+25%$97/sqft |
Source: Coldwell Banker The Real Estate Group #50169140 Report a problem | ||
| 12/17/2014 | Listing removed | $119,900$77/sqft |
Source: Coldwell Banker The Real Estate Group, Inc. #50078613 Report a problem | ||
| 7/11/2014 | Price change | $119,900-6.3%$77/sqft |
Source: Coldwell Banker The Real Estate Group, Inc. #50078613 Report a problem | ||
| 6/3/2014 | Price change | $128,000-1.5%$83/sqft |
Source: Coldwell Banker The Real Estate Group, Inc. #50078613 Report a problem | ||
| 5/1/2014 | Price change | $129,900-3.7%$84/sqft |
Source: Coldwell Banker The Real Estate Group, Inc. #50078613 Report a problem | ||
| 9/5/2013 | Price change | $134,900-2.9%$87/sqft |
Source: Coldwell Banker The Real Estate Group #50078613 Report a problem | ||
| 6/21/2013 | Listed for sale | $139,000+15.9%$90/sqft |
Source: Coldwell Banker The Real Estate Group #50078613 Report a problem | ||
| 11/4/2011 | Listing removed | $119,900$77/sqft |
Source: Todd Wiese Homeselling System, Inc. #50028483 Report a problem | ||
| 4/12/2011 | Price change | $119,900-4%$77/sqft |
Source: Todd Wiese Homeselling System, Inc. #50028483 Report a problem | ||
| 3/11/2011 | Listed for sale | $124,900-1.3%$81/sqft |
Source: Todd Wiese Homeselling System, Inc. #50028483 Report a problem | ||
| 1/24/2011 | Listing removed | $126,500$82/sqft |
Source: Coldwell Banker The Real Estate Group, Inc. #MT3KY Report a problem | ||
| 9/4/2010 | Price change | $126,500-2.6%$82/sqft |
Source: Coldwell Banker The Real Estate Group #1122916 Report a problem | ||
| 4/18/2010 | Price change | $129,900-3.8%$84/sqft |
Source: Coldwell Banker The Real Estate Group, Inc. #MT3KY Report a problem | ||
| 2/9/2010 | Listed for sale | $135,000+13.4%$87/sqft |
Source: Coldwell Banker The Real Estate Group, Inc. #MT3KY Report a problem | ||
| 8/30/2008 | Sold | $119,000-8.4%$77/sqft |
Source: RANW as distributed by MLS GRID #20801821 Report a problem | ||
| 7/12/2008 | Price change | $129,900-3.4%$84/sqft |
Source: Coldwell Banker** #LY6KV Report a problem | ||
| 4/25/2008 | Price change | $134,500-3.9%$87/sqft |
Source: Coldwell Banker** #LY6KV Report a problem | ||
| 3/8/2008 | Listed for sale | $139,900$90/sqft |
Source: Coldwell Banker** #LY6KV Report a problem | ||
Public tax history
| Year | Property taxes | Tax assessment |
|---|---|---|
| 2024 | $3,202 +14.3% | $112,100 |
| 2023 | $2,803 +11.2% | $112,100 |
| 2022 | $2,520 -8.8% | $112,100 |
| 2021 | $2,764 -10.5% | $112,100 +0.6% |
| 2020 | $3,089 -4.2% | $111,400 |
| 2019 | $3,224 +6.8% | $111,400 |
| 2018 | $3,019 -8.7% | $111,400 |
| 2017 | $3,308 +0.8% | $111,400 |
| 2016 | $3,281 +2.5% | $111,400 +1.7% |
| 2015 | $3,199 +2.8% | $109,500 |
| 2014 | $3,113 -2.7% | $109,500 |
| 2013 | $3,199 -0.2% | $109,500 |
| 2012 | $3,205 -4.8% | $109,500 |
| 2011 | $3,367 +3.5% | $109,500 |
| 2010 | $3,252 +5.6% | $109,500 |
| 2009 | $3,080 +9.3% | $109,500 |
| 2008 | $2,818 +1.7% | $109,500 |
| 2007 | $2,770 -1.1% | $109,500 |
| 2004 | $2,801 +8.7% | $109,500 |
| 2003 | $2,577 -2.1% | $109,500 +19.8% |
| 2002 | $2,633 +5% | $91,400 |
| 2001 | $2,507 +1.2% | $91,400 +0.6% |
| 2000 | $2,477 | $90,900 |
Find assessor info on the county website
Monthly payment
Est. payment
Payment breakdown
Explore the cost of this home by adjusting the details. Changes won't be saved.Climate risks
Neighborhood: 54230
Nearby schools
Schools provided by the listing agent
- Elementary: Reedsville
- Middle: Reedsville
- High: Reedsville
- District: Reedsville
Source: WIREX MLS. This data may not be complete. We recommend contacting the local school district to confirm school assignments for this home.
Similar homes
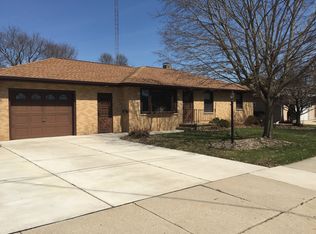
- $299,9003 bd2 ba1.5k sqft416 N 3rd St, Reedsville, WI 54230For Sale
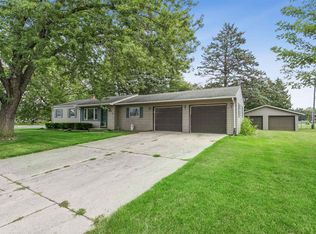 MLS ID #50331132, Keith A Krepline. RANW as distributed by MLS GRID
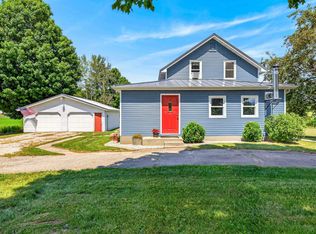
 - $260,0003 bd2 ba1.8k sqft532 Mill St, Reedsville, WI 54230For Sale
 MLS ID #50327391, Marco E Flores. RANW as distributed by MLS GRID
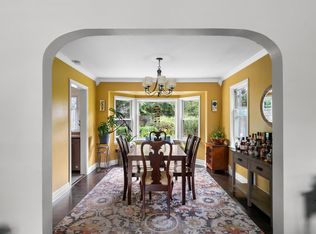
 - $250,0002 bd2 ba1.3k sqft3163 Man Cal Rd, Reedsville, WI 54230For Sale
 MLS ID #50330494, Lori J Bishop. RANW as distributed by MLS GRID
 - $289,9003 bd2 ba1.8k sqft1009 Waldo BOULEVARD, Manitowoc, WI 54220Active
 MLS ID #1980035, Abby Diederichs. WIREX MLS
