This exquisite, one-and-a-half-story luxury residence is a masterclass in elegance, comfort, and refined sophistication. Offering four generously sized bedrooms and four bathrooms, the home is complemented with exceptional features throughout.
You are greeted by the entry foyer leading you into a formal dining room and flows seamlessly into a
breathtaking great room, where soaring ceilings, a dramatic wall of windows, and a striking see through stone fireplace create an atmosphere of warmth and grandeur. The adjoining hearth room provides the perfect setting for intimate, cozy gatherings.
At the heart of the home, the gourmet kitchen is both stylish and functional, showcasing an expansive center island, granite countertops, built-in double ovens, a gas cooktop, and a spacious pantry. A thoughtfully designed mudroom and main-floor laundry add convenience to everyday living.
The main-floor primary suite serves as a private retreat, featuring a coffered ceiling, a generous walk-in closet, and a luxurious en-suite bath highlighted by a dramatic vaulted ceiling.
Upstairs, a spacious family room offers additional living space, while bedrooms two and three share a Jack-and-Jill bath. A fourth bedroom and an additional full bath complete the upper level.
Outdoors, you will find the beautifully landscaped, tree-lined backyard, enhanced by a custom stamped stone patio with elegant lighting—ideal for entertaining or quiet evenings at home.
Perfectly situated near schools, shopping, and major highways, this remarkable residence offers the ease of everyday living in an unmatched luxury residence you call home.
Closed
Listed by: Coldwell Banker Realty - Gundaker • Cheri A Norton • Contact: 314-368-5630
Bought with: Alexander Realty Inc
Price Unknown
536 Montrachet Dr, O'Fallon, MO 63368
4beds
3,445sqft
Single Family Residence
Built in 2017
0.28 Acres Lot
$750,100 Zestimate®
$--/sqft
$3,585 Estimated rent
Home value
$750,100
$705,000 - $795,000
$3,585/mo
Zestimate® history
Owner options
List your home for rent
$3,585/mo
Rent Zestimate®
Find your next renter with Zillow Rental Manager. Plus, with online applications, you can quickly screen prospective tenants – for free.
$3,585/mo
Rent Zestimate®
Refinance and save
$609/mo
Est. payment
Refinancing to a lower rate could help reduce your monthly payments and save thousands over the life of the loan.
$609/mo
Est. payment
Explore your selling options
Work with a Zillow partner agent
Leverage their expertise and Zillow's premium Showcase listings to get your home seen by more buyers.
Get startedList with your own agent
Get your home in front of millions of buyers by listing it on Zillow.
Learn how to do itSell it yourself
Take full control of how buyers see your home on Zillow by listing For Sale by Owner (FSBO).
List your homeWhat's special
Granite countertopsLuxurious en-suite bathFour generously sized bedroomsMain-floor primary suiteBreathtaking great roomJack-and-jill bathFour bathrooms
Zillow last checked:
Listing updated:
Listed by:
Cheri A Norton 314-368-5630,
Coldwell Banker Realty - Gundaker,
Brian&Cheri E Norton 314-368-5630,
Coldwell Banker Realty - Gundaker
Bought with:
Myla Pradeep Kumar, 2021045623
Alexander Realty Inc
Source: MARIS,MLS#: 26026831 Originating MLS: St. Charles County Association of REALTORS
Originating MLS: St. Charles County Association of REALTORSFacts & features
Interior
Bedrooms & bathrooms
- Bedrooms: 4
- Bathrooms: 4
- Full bathrooms: 3
- 1/2 bathrooms: 1
- Main level bathrooms: 2
- Main level bedrooms: 1
Primary bedroom
- Features: Floor Covering: Carpeting
- Level: Main
- Area: 255
- Dimensions: 17x15
Bedroom 2
- Features: Floor Covering: Carpeting
- Level: Upper
- Area: 264
- Dimensions: 22x12
Bedroom 3
- Features: Floor Covering: Carpeting
- Level: Upper
- Area: 238
- Dimensions: 17x14
Bedroom 4
- Features: Floor Covering: Carpeting
- Level: Upper
- Area: 168
- Dimensions: 14x12
Breakfast room
- Features: Floor Covering: Wood, Wood Engineered
- Level: Main
- Area: 120
- Dimensions: 15x8
Dining room
- Features: Floor Covering: Carpeting
- Level: Main
- Area: 154
- Dimensions: 14x11
Family room
- Features: Floor Covering: Carpeting
- Level: Upper
- Area: 289
- Dimensions: 17x17
Great room
- Features: Floor Covering: Wood, Wood Engineered
- Level: Main
- Area: 270
- Dimensions: 18x15
Hearth room
- Features: Floor Covering: Wood, Wood Engineered
- Level: Main
- Area: 180
- Dimensions: 15x12
Kitchen
- Features: Floor Covering: Wood, Wood Engineered
- Level: Main
- Area: 225
- Dimensions: 15x15
Laundry
- Features: Floor Covering: Ceramic Tile
- Level: Main
- Area: 48
- Dimensions: 8x6
Mud room
- Features: Floor Covering: Wood, Wood Engineered
- Level: Main
- Area: 54
- Dimensions: 9x6
Heating
- Forced Air, Natural Gas, Zoned
Cooling
- Ceiling Fan(s), Central Air
Appliances
- Included: Gas Cooktop, Dishwasher, Disposal, Microwave, Double Oven, Refrigerator
- Laundry: Main Level
Features
- Bookcases, Breakfast Bar, Breakfast Room, Butler Pantry, Ceiling Fan(s), Coffered Ceiling(s), Custom Cabinetry, Double Vanity, Entrance Foyer, Granite Counters, High Ceilings, Kitchen Island, Open Floorplan, Master Downstairs, Recessed Lighting, Separate Dining, Special Millwork, Walk-In Pantry
- Flooring: Carpet, Wood
- Basement: Full,Sump Pump,Unfinished
- Number of fireplaces: 1
- Fireplace features: Great Room
Interior area
- Total structure area: 3,445
- Total interior livable area: 3,445 sqft
- Finished area above ground: 3,445
Property
Parking
- Total spaces: 3
- Parking features: Concrete, Driveway, Garage, Garage Door Opener
- Attached garage spaces: 3
- Has uncovered spaces: Yes
Features
- Levels: One and One Half
- Patio & porch: Patio, Porch
- Exterior features: Private Yard
- Pool features: None
- Fencing: None
Lot
- Size: 0.28 Acres
- Features: Back Yard, Cul-De-Sac, Few Trees, Front Yard, Landscaped, Private, Sprinklers In Front, Sprinklers In Rear
Details
- Additional structures: None
- Parcel number: 2113AC41000018D.0000000
- Special conditions: Standard
Construction
Type & style
- Home type: SingleFamily
- Architectural style: Other
- Property subtype: Single Family Residence
Materials
- Stone Veneer, Vinyl Siding
- Foundation: Concrete Perimeter
- Roof: Architectural Shingle,Shingle
Condition
- Updated/Remodeled
- New construction: No
- Year built: 2017
Utilities & green energy
- Electric: Ameren
- Sewer: Public Sewer
- Water: Public
- Utilities for property: Electricity Connected, Sewer Connected
Community & HOA
Community
- Features: Sidewalks
- Subdivision: Vlgs At Montrachet
HOA
- Has HOA: Yes
- Amenities included: Association Management, Common Ground, Lake
- Services included: Maintenance Grounds, Common Area Maintenance
- HOA fee: $609 annually
- HOA name: Villages at Montrachet
Location
- Region: Ofallon
Financial & listing details
- Tax assessed value: $694,178
- Annual tax amount: $8,427
- Date on market: 5/6/2026
- Cumulative days on market: 11 days
- Listing terms: Cash,Conventional,FHA,VA Loan
- Ownership: Private
- Electric utility on property: Yes
- Road surface type: Concrete
Price history
| Date | Event | Price |
|---|---|---|
| 7/3/2026 | Sold | -- |
Source:  MARIS #26026831 Report a problem MARIS #26026831 Report a problem | ||
| 5/17/2026 | Pending sale | $775,000$225/sqft |
Source: MARIS #26026831 Report a problem | ||
| 5/6/2026 | Listed for sale | $775,000+3.5%$225/sqft |
Source: MARIS #26026831 Report a problem | ||
| 7/31/2023 | Sold | -- |
Source: MARIS #23030972 Report a problem | ||
| 6/30/2023 | Contingent | $749,000$217/sqft |
Source: MARIS #23030972 Report a problem | ||
| 6/11/2023 | Listed for sale | $749,000+50%$217/sqft |
Source: MARIS #23030972 Report a problem | ||
| 5/30/2018 | Sold | -- |
Source: Public Record Report a problem | ||
| 5/2/2018 | Pending sale | $499,416$145/sqft |
Source: McKelvey Homes Realty, LLC #17006828 Report a problem | ||
| 4/23/2018 | Price change | $499,416-2%$145/sqft |
Source: McKelvey Homes Realty, LLC #17006828 Report a problem | ||
| 4/12/2018 | Listed for sale | $509,804$148/sqft |
Source: McKelvey Homes Realty, LLC #17006828 Report a problem | ||
Public tax history
| Year | Property taxes | Tax assessment |
|---|---|---|
| 2025 | $8,427 +6.4% | $131,894 +9.6% |
| 2024 | $7,917 0% | $120,337 |
| 2023 | $7,920 +13.9% | $120,337 +22.4% |
| 2022 | $6,955 | $98,305 |
| 2021 | -- | $98,305 +5.7% |
| 2020 | -- | $93,004 |
| 2019 | $4,664 | $93,004 +511.9% |
| 2018 | $4,664 +303.5% | $15,200 |
| 2017 | $1,156 | $15,200 |
Find assessor info on the county website
Neighborhood: 63368
Nearby homes
- $599,1004 bd2 ba2.5k sqft538 Montrachet Dr, O'Fallon, MO 63368Off Market
- $800,8006 bd5 ba4k sqft534 Montrachet Dr, O'Fallon, MO 63368Off Market
- $--4 bd5 ba4.3k sqft537 Montrachet Dr, O'Fallon, MO 63368Sold
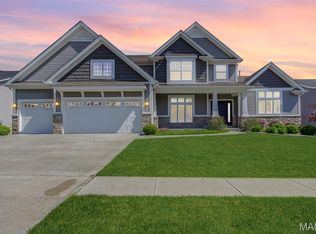
- $753,4004 bd4 ba3.4k sqft532 Montrachet Dr, O'Fallon, MO 63368Off Market

- $369,0003 bd2 ba1.6k sqft7239 Watsons Parish Dr, O Fallon, MO 63368Off Market
- $---- bd-- ba-- sqft7239 Watsons Parish Dr, O'Fallon, MO 63368Off Market
- $--3 bd2 ba2.2k sqft535 Montrachet Dr, O'Fallon, MO 63368Sold
- $651,4004 bd3 ba3.1k sqft540 Montrachet Dr, O'Fallon, MO 63368Off Market
Nearby schools
GreatSchools rating
- 8/10Twin Chimneys Elementary SchoolGrades: K-5Distance: 0.6 mi
- 10/10Ft. Zuwmalt West Middle SchoolGrades: 6-8Distance: 1.4 mi
- 10/10Ft. Zumwalt West High SchoolGrades: 9-12Distance: 2.3 mi
Schools provided by the listing agent
- Elementary: Twin Chimneys Elem.
- Middle: Ft. Zumwalt West Middle
- High: Ft. Zumwalt West High
Source: MARIS. This data may not be complete. We recommend contacting the local school district to confirm school assignments for this home.
Get a cash offer in 3 minutes
Find out how much your home could sell for in as little as 3 minutes with a no-obligation cash offer.
Estimated market value
$750,100
Get a cash offer in 3 minutes
Find out how much your home could sell for in as little as 3 minutes with a no-obligation cash offer.
Estimated market value
$750,100
- Missouri
- Saint Charles County
- O Fallon
- 63368
- 536 Montrachet Dr
Nearby cities
Nearby zip codes
Other O Fallon Topics
