Skip main navigation
For sale
  • $700,000

    536 N 470 E, Ephraim, UT 84627

    7beds
    4,028sqft
    : 
    Loading
    Get pre-qualified
    Single Family Residence
    Built in 2007
    0.5 Acres Lot
    $676,200 Zestimate®
    $174/sqft
    $-- HOA

    What's special

    Upgraded finishesLarge garageGarden areaPeaceful mountain viewsSpacious patioPlayground with in-ground trampolineFull second kitchen
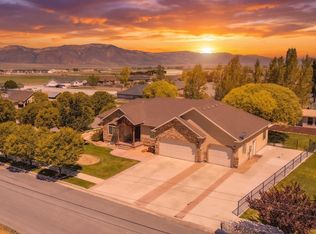
    Spacious, versatile, and packed with amenities, this incredible 7-bedroom, 3.5-bath home on .50 acres offers room to live, entertain, and grow. With thoughtful spaces both inside and out, this property is ideal for anyone needing extra room, multi-generational living potential, or simply a home that truly has it all! The main level features a spacious kitchen with granite countertops, ample prep space, and room to gather, along with inviting living spaces, upgraded finishes, central vacuum, and a cozy gas fireplace. The fully finished basement adds incredible flexibility with a full second kitchen, dedicated office/flex room, wood-burning stove, and a theater room with projector included, creating the perfect setup for entertaining, guests, or extended living space. Outside, the half-acre lot is built for enjoyment with a cement RV pad, large garage, spacious patio, garden area, kids' playhouse, playground with in-ground trampoline, and a batting cage that can stay or be removed depending on buyer preference. Enjoy peaceful mountain views and the kind of outdoor space that's hard to find. A rare opportunity to own a home with this much space, functionality, and built-in lifestyle amenities all in one property. Square footage figures are provided as a courtesy estimate only and were obtained from county records. Buyer is advised to obtain an independent measurement.
    56 days
    |
    183
    |
    4
    |

    Zillow last checked:

    Listing updated:

    Listed by:

    Haley A Berry 435-703-4517,

    Signature Group Real Estate (Draper)

    Source: UtahRealEstate.com,MLS#: 2160324MLS Logo

    Loading...

      Facts & features

      Interior

      Bedrooms & bathrooms
      • Bedrooms: 7
      • Bathrooms: 4
      • Full bathrooms: 3
      • 1/2 bathrooms: 1
      • Partial bathrooms: 1
      • Main level bedrooms: 3
      Rooms
      • Room types: Den/Office, Second Kitchen
      Heating
      • Central, Wood
      Cooling
      • Central Air, Ceiling Fan(s)
      Appliances
      • Included: Dryer, Microwave, Refrigerator, Washer, Water Softener Owned, Disposal, Gas Oven, Gas Range, Built-In Range
      • Laundry: Electric Dryer Hookup, Gas Dryer Hookup
      Features
      • Separate Bath/Shower, Central Vacuum, Walk-In Closet(s), Granite Counters
      • Flooring: Carpet
      • Windows: Blinds, Drapes, Window Coverings
      • Basement: Full
      • Number of fireplaces: 2
      • Fireplace features: Fireplace Equipment, Wood Burning Stove
      Interior area
      • Total structure area: 4,028
      • Total interior livable area: 4,028 sqft
      • Finished area above ground: 2,014
      • Finished area below ground: 2,014

      Property

      Parking
      • Total spaces: 2
      • Parking features: RV Access/Parking
      • Attached garage spaces: 2
      Features
      • Stories: 2
      • Exterior features: Lighting, Swing Set, Trampoline
      • Has spa: Yes
      • Spa features: Jetted Tub
      • Fencing: Partial
      Lot
      • Size: 0.5 Acres
      • Features: Sprinkler: Auto-Full, Drip Irrigation: Auto-Full
      • Residential vegetation: Landscaping: Full
      Details
      • Additional structures: Outbuilding
      • Parcel number: 0000702X53
      • Zoning description: Single-Family
      • Other equipment: Projector

      Construction

      Type & style
      • Home type: SingleFamily
      • Architectural style: Rambler/Ranch
      • Property subtype: Single Family Residence
      Materials
      • Brick
      • Roof: Asphalt
      Condition
      • Blt./Standing
      • New construction: No
      • Year built: 2007

      Utilities & green energy

      • Water: Culinary
      • Utilities for property: Natural Gas Connected, Electricity Connected, Sewer Connected, Water Connected

      Community & HOA

      Community
      • Security: Video Door Bell(s)
      • Subdivision: Danish Fields Subdivision
      HOA
      • Has HOA: No
      Location
      • Region: Ephraim

      Financial & listing details

      • Price per square foot: $174/sqft
      • Tax assessed value: $586,501
      • Annual tax amount: $3,329
      • Date on market: 5/18/2026
      • Listing terms: Cash,Conventional,FHA,VA Loan
      • Inclusions: Ceiling Fan, Dryer, Fireplace Equipment, Microwave, Range, Refrigerator, Swing Set, Washer, Water Softener: Own, Window Coverings, Wood Stove, Projector, Trampoline, Video Door Bell(s)
      • Exclusions: Freezer
      • Acres allowed for irrigation: 0
      • Electric utility on property: Yes

        Estimated market value

        $676,200

        $642,000 - $710,000

        $2,840/mo

        Price history

        DateEventPrice
        5/23/2026Listed for sale$700,000+4.5%$174/sqft
        Source: UtahRealEstate.com #2160324 Report a problem
        5/18/2026Listing removed--
        Source: Owner Report a problem
        4/21/2026Listed for sale$669,900$166/sqft
        Source: Owner Report a problem

        Public tax history

        YearProperty taxesTax assessment
        2025$3,329 -0.1%$322,575 +5.1%
        2024$3,332 +1.4%$306,799 +6.5%
        2023$3,287 +3.7%$288,074 +13.8%
        2022$3,171 +3%$253,224 +19.2%
        2021$3,079 +13.8%$212,490 +22.8%
        2020$2,706 +10.8%$172,993 +15%
        2018$2,442 +11.8%$150,428 +10.7%
        2017$2,185 +13.8%$135,908 +9.8%
        2016$1,920 -0.5%$123,806
        2015$1,929 +1.7%$123,806
        2014$1,898 +0.5%$123,806
        2013$1,889 +0.5%$123,806 +0.5%
        2012$1,879 +2.4%$123,195
        2011$1,834 $123,195
        Find assessor info on the county website

        Monthly payment

        Est. payment

        Payment breakdown

        Explore the cost of this home by adjusting the details. Changes won't be saved.
        All calculations are estimates and provided by Zillow, Inc. for informational purposes only. Actual amounts may vary.
        HOA fees may include property taxes on listings classified as Co-Ops. Contact the listing agent and/or owner for fee details.
        Mortgage interest rates are dependent on a number of factors, including credit score, down payment, and repayment length. Interest rate data provided by Zillow Group Marketplace, Inc. as of 1/1/1970 from various mortgage lenders with which we have lead or other similar arrangements; the Estimated Payment is an average of those rates.
        See how much you could borrow to make a competitive offer.

        Climate risks

        Neighborhood: 84627

        Getting around

        8 / 100
        Car-Dependent
        33 / 100
        Somewhat Bikeable

        Nearby schools

        GreatSchools rating
        Schools provided by the listing agent
        • Elementary: Ephraim
        • Middle: Ephraim
        • High: Manti
        • District: South Sanpete

        Source: UtahRealEstate.com. This data may not be complete. We recommend contacting the local school district to confirm school assignments for this home.

        A local agent can set up tours, give advice and negotiate with sellers.

        Browse local experts

        Similar homes