Welcome to this meticulously renovated Cape Cod, nestled in the heart of the Piedmont neighborhood. This 4 bedroom, 2 bath, down to the studs remodel offers a perfect blend of classic charm and modern day functionality with updates throughout. Upgrades include new plumbing, electrical, HVAC including furnace and AC. Beautiful custom cabinets, original hardwood floors, luxurious tile and more. The spacious kitchen, dining room, and backyard provide the perfect landscape for hosting. The floor plan between the two floors leaves ample room for everyone. The lower level has an exterior entrance, two beds and a full bath, that sets it up for a great possible ADU or rental. Call today for a private showing!
Sold
$708,000
536 N Baldwin St, Portland, OR 97217
4beds
1,742sqft
Residential, Single Family Residence
Built in 1949
5,227 Square Feet Lot
$664,700 Zestimate®
$406/sqft
$3,103 Estimated rent
Home value
$664,700
$631,000 - $698,000
$3,103/mo
Zestimate® history
Owner options
List your home for rent
$3,103/mo
Rent Zestimate®
Find your next renter with Zillow Rental Manager. Plus, with online applications, you can quickly screen prospective tenants – for free.
$3,103/mo
Rent Zestimate®
Refinance and save
$4,598/mo
Est. payment
Refinancing to a lower rate could help reduce your monthly payments and save thousands over the life of the loan.
$4,598/mo
Est. payment
Explore your selling options
Work with a Zillow partner agent
Leverage their expertise and Zillow's premium Showcase listings to get your home seen by more buyers.
Get startedList with your own agent
Get your home in front of millions of buyers by listing it on Zillow.
Learn how to do itSell it yourself
Take full control of how buyers see your home on Zillow by listing For Sale by Owner (FSBO).
List your homeWhat's special
Zillow last checked:
Listing updated:
Listed by:
Michael Smira neportland@johnlscott.com,
John L. Scott Portland Central,
Griffin Guardalabene 503-504-0023,
John L. Scott Portland Central
Bought with:
Melissa Hartvigsen, 201218339
Redfin
Source: RMLS (OR),MLS#: 24557345
Facts & features
Interior
Bedrooms & bathrooms
- Bedrooms: 4
- Bathrooms: 2
- Full bathrooms: 2
- Main level bathrooms: 1
Rooms
- Room types: Bedroom 4, Bedroom 2, Bedroom 3, Dining Room, Family Room, Kitchen, Living Room, Primary Bedroom
Primary bedroom
- Features: Daylight, Hardwood Floors, Updated Remodeled, Closet
- Level: Main
- Area: 168
- Dimensions: 14 x 12
Bedroom 2
- Features: Daylight, Hardwood Floors, Updated Remodeled, Closet
- Level: Main
- Area: 144
- Dimensions: 12 x 12
Bedroom 3
- Features: Daylight, Updated Remodeled, Closet, Vinyl Floor
- Level: Lower
- Area: 132
- Dimensions: 11 x 12
Bedroom 4
- Features: Daylight, Updated Remodeled, Closet, Vinyl Floor
- Level: Lower
- Area: 132
- Dimensions: 11 x 12
Dining room
- Features: Daylight, Hardwood Floors, Kitchen Dining Room Combo, Updated Remodeled
- Level: Main
- Area: 108
- Dimensions: 9 x 12
Family room
- Features: Bathroom, Daylight, Disposal, Exterior Entry, Quartz, Sink, Vinyl Floor
- Level: Lower
- Area: 192
- Dimensions: 12 x 16
Kitchen
- Features: Daylight, Dishwasher, Disposal, Gas Appliances, Hardwood Floors, Kitchen Dining Room Combo, Updated Remodeled, Free Standing Range, Quartz, Sink
- Level: Main
- Area: 108
- Width: 12
Living room
- Features: Daylight, Exterior Entry, Fireplace, Hardwood Floors, Living Room Dining Room Combo, Updated Remodeled
- Level: Main
- Area: 176
- Dimensions: 11 x 16
Heating
- Forced Air, Fireplace(s)
Cooling
- Central Air
Appliances
- Included: Dishwasher, Free-Standing Range, Range Hood, Stainless Steel Appliance(s), Disposal, Gas Appliances, Electric Water Heater
Features
- Granite, Hookup Available, Updated Remodeled, Closet, Kitchen Dining Room Combo, Bathroom, Quartz, Sink, Living Room Dining Room Combo, Tile
- Flooring: Hardwood, Vinyl
- Windows: Vinyl Frames, Daylight
- Basement: Exterior Entry,Finished,Full
- Number of fireplaces: 1
- Fireplace features: Wood Burning
Interior area
- Total structure area: 1,742
- Total interior livable area: 1,742 sqft
Property
Parking
- Total spaces: 1
- Parking features: Driveway, Off Street, Garage Door Opener, Attached
- Attached garage spaces: 1
- Has uncovered spaces: Yes
Features
- Stories: 2
- Patio & porch: Patio, Porch
- Exterior features: Yard, Exterior Entry
- Fencing: Fenced
- Has view: Yes
- View description: Territorial, Trees/Woods
Lot
- Size: 5,227 Square Feet
- Dimensions: 50 x 100
- Features: Trees, SqFt 5000 to 6999
Details
- Additional structures: HookupAvailable
- Parcel number: R209596
Construction
Type & style
- Home type: SingleFamily
- Architectural style: Cape Cod
- Property subtype: Residential, Single Family Residence
Materials
- Wood Siding
- Foundation: Concrete Perimeter, Slab
- Roof: Composition
Condition
- Updated/Remodeled
- New construction: No
- Year built: 1949
Utilities & green energy
- Gas: Gas
- Sewer: Public Sewer
- Water: Public
Community & HOA
Community
- Security: None
HOA
- Has HOA: No
Location
- Region: Portland
Financial & listing details
- Price per square foot: $406/sqft
- Tax assessed value: $630,790
- Annual tax amount: $3,976
- Date on market: 9/12/2024
- Cumulative days on market: 13 days
- Listing terms: Cash,Conventional,FHA,VA Loan
- Road surface type: Concrete, Paved
Price history
| Date | Event | Price |
|---|---|---|
| 11/20/2024 | Sold | $708,000+1.2%$406/sqft |
Source:  RMLS (OR) #24557345 Report a problem RMLS (OR) #24557345 Report a problem | ||
| 9/26/2024 | Pending sale | $699,950$402/sqft |
Source: RMLS (OR) #24557345 Report a problem | ||
| 9/12/2024 | Listed for sale | $699,950+133.3%$402/sqft |
Source: RMLS (OR) #24557345 Report a problem | ||
| 11/17/2023 | Sold | $300,000$172/sqft |
Source: Public Record Report a problem | ||
Public tax history
| Year | Property taxes | Tax assessment |
|---|---|---|
| 2025 | $5,254 +27% | $194,990 +26.1% |
| 2024 | $4,136 +4% | $154,570 +3% |
| 2023 | $3,977 +2.2% | $150,070 +3% |
| 2022 | $3,891 +1.7% | $145,700 +3% |
| 2021 | $3,825 +9% | $141,460 +3% |
| 2020 | $3,509 +3.8% | $137,340 +3% |
| 2019 | $3,380 | $133,340 +3% |
| 2018 | $3,380 +3% | $129,460 +3% |
| 2017 | $3,280 +14% | $125,690 +3% |
| 2016 | $2,877 | $122,030 +3% |
| 2015 | $2,877 +2.7% | $118,480 +3% |
| 2014 | $2,802 +4% | $115,030 +3% |
| 2013 | $2,695 +10.5% | $111,680 +3% |
| 2012 | $2,438 +3.9% | $108,430 +3% |
| 2011 | $2,347 +5.4% | $105,280 +3% |
| 2010 | $2,226 +2.7% | $102,220 +3% |
| 2009 | $2,168 +6% | $99,250 +3% |
| 2008 | $2,046 +0.3% | $96,360 +3% |
| 2007 | $2,040 +11.4% | $93,560 +3% |
| 2006 | $1,832 +4.7% | $90,840 +3% |
| 2005 | $1,750 -8.2% | $88,200 +3% |
| 2004 | $1,906 +2.3% | $85,640 +3% |
| 2003 | $1,864 +8.9% | $83,150 +3% |
| 2002 | $1,712 +7.4% | $80,730 +6.1% |
| 2000 | $1,594 | $76,100 |
Find assessor info on the county website
Neighborhood: Piedmont
Nearby homes
- $490,4003 bd2 ba1.7k sqft526 N Baldwin St, Portland, OR 97217Off Market
- $487,3002 bd1 ba2k sqft546 N Baldwin St UNIT A, Portland, OR 97217Off Market
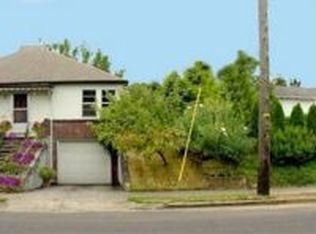
- $486,4002 bd1 ba2k sqft546 N Baldwin St, Portland, OR 97217Off Market
- $420,9002 bd1 ba1.3k sqft514 N Baldwin St, Portland, OR 97217Off Market
- $523,5003 bd1 ba2.2k sqft537 N Russet St, Portland, OR 97217Off Market
- $546,1003 bd2 ba2.2k sqft525 N Russet St, Portland, OR 97217Off Market
- $530,4003 bd2 ba1.6k sqft545 N Russet St, Portland, OR 97217Off Market
- $467,1004 bd1 ba1.8k sqft7636 N Kerby Ave, Portland, OR 97217Off Market
Nearby schools
GreatSchools rating
- 9/10Woodlawn Elementary SchoolGrades: PK-5Distance: 0.9 mi
- 8/10Ockley Green Middle SchoolGrades: 6-8Distance: 0.9 mi
- 5/10Jefferson High SchoolGrades: 9-12Distance: 1.2 mi
Schools provided by the listing agent
- Elementary: Woodlawn
- Middle: Ockley Green
- High: Jefferson,Roosevelt
Source: RMLS (OR). This data may not be complete. We recommend contacting the local school district to confirm school assignments for this home.
Get a cash offer in 3 minutes
Find out how much your home could sell for in as little as 3 minutes with a no-obligation cash offer.
Estimated market value
$664,700
Get a cash offer in 3 minutes
Find out how much your home could sell for in as little as 3 minutes with a no-obligation cash offer.
Estimated market value
$664,700
- Oregon
- Multnomah County
- Portland
- 97217
- Piedmont
- 536 N Baldwin St
