Welcome to your newly remodeled haven in a vibrant community! This charming home seamlessly combines modern comfort and convenience to create your ideal living space. Step inside to discover a freshly renovated interior featuring a brand-new kitchen adorned with sleek stainless steel appliances and stylish butcher block countertops, perfect for unleashing your culinary creativity. The spacious great room beckons with its cozy ambiance, highlighted by an electric fireplace insert, making it an inviting spot for relaxation. Luxury vinyl plank flooring flows gracefully throughout, providing both durability and easy maintenance for busy lifestyles. The updated bathrooms add a touch of elegance, offering a serene retreat for daily pampering. Upstairs you'll find a bedroom w/ flex room that could be used as a nursery, office or even a 3rd bathroom. Outside, enjoy the privacy and security of a fenced-in yard, ideal for hosting gatherings with friends and family or simply unwinding in the sunshine. With a brand-new HVAC system, water heater, all new plumbing and electrical, this home ensures modern living at its finest. Located in a thriving community with quick access to the new IndyGo Blue Line and downtown Indianapolis, this property promises a lifestyle of convenience and allure. Schedule a showing today and experience the best of contemporary living!
Sold
$200,000
536 N Belmont Ave, Indianapolis, IN 46222
2beds
1,578sqft
Residential, Single Family Residence
Built in 1910
5,227 Square Feet Lot
$195,000 Zestimate®
$127/sqft
$1,933 Estimated rent
Home value
$195,000
$183,000 - $207,000
$1,933/mo
Zestimate® history
Owner options
List your home for rent
$1,933/mo
Rent Zestimate®
Find your next renter with Zillow Rental Manager. Plus, with online applications, you can quickly screen prospective tenants – for free.
$1,933/mo
Rent Zestimate®
Refinance and save
$1,314/mo
Est. payment
Refinancing to a lower rate could help reduce your monthly payments and save thousands over the life of the loan.
$1,314/mo
Est. payment
Explore your selling options
Work with a Zillow partner agent
Leverage their expertise and Zillow's premium Showcase listings to get your home seen by more buyers.
Get startedList with your own agent
Get your home in front of millions of buyers by listing it on Zillow.
Learn how to do itSell it yourself
Take full control of how buyers see your home on Zillow by listing For Sale by Owner (FSBO).
List your homeWhat's special
Zillow last checked:
Listing updated:
Listed by:
Matthew Steed 317-800-5811,
Engel & Volkers
Bought with:
James Krause
@properties
Source: MIBOR as distributed by MLS GRID,MLS#: 21975898
Facts & features
Interior
Bedrooms & bathrooms
- Bedrooms: 2
- Bathrooms: 2
- Full bathrooms: 2
- Main level bathrooms: 2
- Main level bedrooms: 1
Primary bedroom
- Features: Vinyl Plank
- Level: Main
- Area: 80 Square Feet
- Dimensions: 10x8
Bedroom 2
- Features: Vinyl Plank
- Level: Upper
- Area: 144 Square Feet
- Dimensions: 12x12
Great room
- Features: Vinyl Plank
- Level: Main
- Area: 156 Square Feet
- Dimensions: 13x12
Kitchen
- Features: Vinyl Plank
- Level: Main
- Area: 144 Square Feet
- Dimensions: 12x12
Sitting room
- Features: Vinyl Plank
- Level: Main
- Area: 99 Square Feet
- Dimensions: 11x9
Heating
- Forced Air
Cooling
- Has cooling: Yes
Appliances
- Included: Dishwasher, Electric Water Heater, Laundry Connection in Unit, Microwave, Electric Oven, Refrigerator
- Laundry: Laundry Closet, Laundry Connection in Unit
Features
- High Ceilings
- Windows: Windows Vinyl, Wood Work Painted
- Basement: Cellar,Partial
- Number of fireplaces: 1
- Fireplace features: Electric
Interior area
- Total structure area: 1,578
- Total interior livable area: 1,578 sqft
- Finished area below ground: 0
Property
Parking
- Parking features: Alley Access
Features
- Levels: Two
- Stories: 2
- Patio & porch: Porch
Lot
- Size: 5,227 Square Feet
Details
- Parcel number: 491104160020000901
- Horse amenities: None
Construction
Type & style
- Home type: SingleFamily
- Architectural style: Traditional
- Property subtype: Residential, Single Family Residence
Materials
- Brick, Cedar
- Foundation: Brick/Mortar
Condition
- Updated/Remodeled
- New construction: No
- Year built: 1910
Utilities & green energy
- Electric: 200+ Amp Service
- Water: Municipal/City
- Utilities for property: Electricity Connected, Sewer Connected, Water Connected
Community & HOA
Community
- Subdivision: Spitzfadden's
HOA
- Has HOA: No
Location
- Region: Indianapolis
Financial & listing details
- Price per square foot: $127/sqft
- Tax assessed value: $177,000
- Annual tax amount: $650
- Date on market: 4/26/2024
- Cumulative days on market: 115 days
- Electric utility on property: Yes
Price history
| Date | Event | Price |
|---|---|---|
| 11/5/2024 | Sold | $200,000+0.1%$127/sqft |
Source:  MIBOR as distributed by MLS GRID #21975898 Report a problem MIBOR as distributed by MLS GRID #21975898 Report a problem | ||
| 9/23/2024 | Pending sale | $199,900$127/sqft |
Source: MIBOR as distributed by MLS GRID #21975898 Report a problem | ||
| 6/25/2024 | Price change | $199,900-4.8%$127/sqft |
Source: MIBOR as distributed by MLS GRID #21975898 Report a problem | ||
| 6/14/2024 | Price change | $210,000-2.3%$133/sqft |
Source: MIBOR as distributed by MLS GRID #21975898 Report a problem | ||
| 6/4/2024 | Listed for sale | $215,000$136/sqft |
Source: MIBOR as distributed by MLS GRID #21975898 Report a problem | ||
| 5/6/2024 | Pending sale | $215,000$136/sqft |
Source: MIBOR as distributed by MLS GRID #21975898 Report a problem | ||
| 4/26/2024 | Listed for sale | $215,000+298.1%$136/sqft |
Source: MIBOR as distributed by MLS GRID #21975898 Report a problem | ||
| 7/6/2023 | Sold | $54,000-22.7%$34/sqft |
Source: MIBOR as distributed by MLS GRID #21923459 Report a problem | ||
| 6/6/2023 | Pending sale | $69,900$44/sqft |
Source: MIBOR as distributed by MLS GRID #21923459 Report a problem | ||
| 6/5/2023 | Price change | $69,900-12.5%$44/sqft |
Source: MIBOR as distributed by MLS GRID #21923459 Report a problem | ||
| 5/26/2023 | Listed for sale | $79,900$51/sqft |
Source: MIBOR as distributed by MLS GRID #21923459 Report a problem | ||
Public tax history
| Year | Property taxes | Tax assessment |
|---|---|---|
| 2025 | $355 | $177,000 +238.4% |
| 2024 | -- | $52,300 -20.6% |
| 2023 | -- | $65,900 |
| 2022 | -- | $65,900 +39.3% |
| 2021 | -- | $47,300 +23.2% |
| 2020 | -- | $38,400 +15% |
| 2019 | $231 -39.1% | $33,400 +13.2% |
| 2018 | $379 +63.6% | $29,500 +13% |
| 2017 | $231 +25.2% | $26,100 +2.8% |
| 2016 | $185 +4.7% | $25,400 +4.1% |
| 2014 | $176 -17.5% | $24,400 +4.7% |
| 2013 | $214 | $23,300 -9.7% |
| 2012 | $214 | $25,800 +18.3% |
| 2011 | -- | $21,800 -9.2% |
| 2010 | $185 +4.5% | $24,000 -6.3% |
| 2009 | $177 | $25,600 -3% |
| 2007 | -- | $26,400 -4.7% |
| 2006 | -- | $27,700 -9.5% |
| 2005 | -- | $30,600 |
| 2004 | -- | $30,600 |
| 2003 | -- | $30,600 +148.8% |
| 2002 | -- | $12,300 +200% |
| 2001 | -- | $4,100 |
| 2000 | -- | $4,100 |
Find assessor info on the county website
Neighborhood: Near Westside
Nearby homes
- $216,0003 bd3 ba1.5k sqft540 N Belmont Ave, Indianapolis, IN 46222Sold
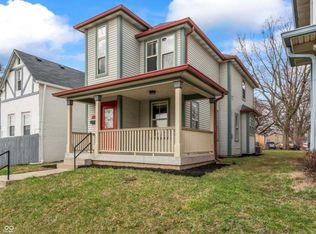
- $218,8004 bd2 ba1.6k sqft532 N Belmont Ave, Indianapolis, IN 46222Off Market
- $190,400-- bd0 ba1.5k sqft544 N Belmont Ave, Indianapolis, IN 46222Off Market
- $185,800-- bd0 ba1.4k sqft528 N Belmont Ave, Indianapolis, IN 46222Off Market
- $212,6005 bd2 ba1.8k sqft548 N Belmont Ave, Indianapolis, IN 46222Off Market
- $168,100-- bd1 ba1.2k sqft524 N Belmont Ave, Indianapolis, IN 46222Off Market
- $76,6001 bd-- ba718 sqft552 N Belmont Ave, Indianapolis, IN 46222Off Market
- $117,7002 bd2 ba1.3k sqft520 N Belmont Ave, Indianapolis, IN 46222Off Market
Nearby schools
GreatSchools rating
- 4/10Ernie Pyle School 90Grades: PK-5Distance: 1.3 mi
- 4/10William Penn School 49Grades: 6-8Distance: 1.5 mi
- 1/10George Washington Community High School (9-12)Grades: 9-12Distance: 0.7 mi
Get a cash offer in 3 minutes
Find out how much your home could sell for in as little as 3 minutes with a no-obligation cash offer.
Estimated market value
$195,000
Get a cash offer in 3 minutes
Find out how much your home could sell for in as little as 3 minutes with a no-obligation cash offer.
Estimated market value
$195,000
- Indiana
- Marion County
- Indianapolis
- 46222
- Near Westside
- 536 N Belmont Ave
Nearby cities
Nearby neighborhoods
Nearby zip codes
Other Indianapolis Topics
