Skip main navigation
Off market
  • $2,475,300

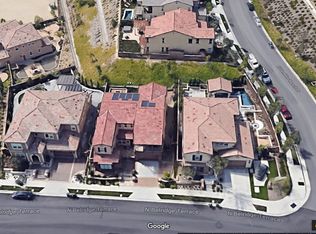
    536 N Belridge Ter, Brea, CA 92821

    5beds
    4,065sqft
    SingleFamily
    Built in 2015
    7,291 Square Feet Lot
    $2,475,300 Zestimate®
    $609/sqft
    $6,455 Estimated rent

    Home value

    $2,475,300

    $2.33M - $2.62M

    $6,455/mo

    Zestimate® history
    Loading
    Loading...

    Owner options

    List your home for rent

    $6,455/mo

    Rent Zestimate®

    Find your next renter with Zillow Rental Manager. Plus, with online applications, you can quickly screen prospective tenants – for free.

    Learn more

    $6,455/mo

    Rent Zestimate®

    Refinance and save

    $15,817/mo

    Est. payment

    Refinancing to a lower rate could help reduce your monthly payments and save thousands over the life of the loan.

    See today's rates

    $15,817/mo

    Est. payment

    Explore your selling options

    Work with a Zillow partner agent

    Leverage their expertise and Zillow's premium Showcase listings to get your home seen by more buyers.

    Get started

    List with your own agent

    Get your home in front of millions of buyers by listing it on Zillow.

    Learn how to do it

    Sell it yourself

    Take full control of how buyers see your home on Zillow by listing For Sale by Owner (FSBO).

    List your home

    What's special

    Spacious view home is ready to take your breath away with its luxurious details, city light views, & indoor-outdoor entertaining possibilities! 5 BRs, 4.5 BAs, 4,065 sqft including a office & loft is perfect for a large family. Open layout between the kitchen, living room, & dining area overlooks the backyard & is the heart of the home. Gourmet kitchen features granite island & countertops, espresso cabinetry, walk-in pantry, & KitchenAid stainless steel appliances: 6-burner cooktop, griddle, hood, & InSink hot water dispenser. Oversized kitchen island provides extra storage & plenty of seating, & the kitchen opens to a dining area as well. Deluxe details throughout, including hardwood flooring on the first level, recessed lighting, crown moulding, & ceiling fans in common areas & each bedroom for added comfort. 1 BR with full BA is located on the 1st level, perfect for overnight guests. Master retreat includes large balcony with stunning views, dual walk-in closets, & huge en-suite bathroom. Spa-like bathroom features separate shower, soaking tub, & dual-vanities with abundance of cabinet space. Backyard is an entertainer's paradise & offers possibilities to relax or host friends & family year-round! Take in views while enjoying the covered CA room with built-in BBQ & fireplace, mini golf green, koi pond water feature, & fruit trees. Located close to amenities, parks, walking trails, & award-winning schools. Tour this gorgeous home & fall in love with all it has to offer!

    This property is off market, which means it's not currently listed for sale or rent on Zillow. This may be different from what's available on other websites or public sources.

    Facts & features

    Interior

    Bedrooms & bathrooms
    • Bedrooms: 5
    • Bathrooms: 5
    • Full bathrooms: 4
    • 1/2 bathrooms: 1
    Heating
    • None, Forced air
    Cooling
    • Central
    Appliances
    • Included: Dishwasher, Garbage disposal, Microwave, Range / Oven, Refrigerator
    • Laundry: Inside, Gas Dryer Hookup, Washer Hookup, On Upper Level
    Features
    • Recessed Lighting, Built-Ins, High Ceilings (9 Feet+), Open Floor Plan, Granite Counters, Two Story Ceilings, Crown Moldings
    • Flooring: Other
    • Doors: Mirrored Closet Doors, Sliding Glass Door(s)
    • Windows: Blinds, Shutters, Screens, Roller Shields
    • Has fireplace: Yes
    • Common walls with other units/homes: No Common Walls
    Interior area
    • Total interior livable area: 4,065 sqft

    Property

    Parking
    • Total spaces: 5
    • Parking features: Garage - Attached
    Features
    • Levels: Two
    • Exterior features: Other
    • Pool features: Community Pool
    • Has spa: Yes
    • Spa features: Community
    • Fencing: Glass, Block
    • Has view: Yes
    • View description: City
    Lot
    • Size: 7,291 sqft
    • Features: Back Yard, Lot Shape-Rectangular, Lot-Level/Flat, Lot 6500-9999, Sprinklers Timer
    Details
    • Parcel number: 30616316
    • Special conditions: Standard

    Construction

    Type & style
    • Home type: SingleFamily
    Materials
    • Roof: Tile
    Condition
    • Turnkey
    • Year built: 2015

    Utilities & green energy

    • Sewer: Sewer Paid
    • Water: Public
    • Utilities for property: Water Connected, Phone Available, Sewer Connected, Natural Gas Connected, Electricity Available

    Community & neighborhood

    Location
    • Region: Brea

    HOA & financial

    HOA
    • Has HOA: Yes
    • HOA fee: $258 monthly
    • Amenities included: Security

    Other

    Other facts
    • CommonWalls: No Common Walls
    • PropertyType: Residential
    • Sewer: Sewer Paid
    • StateOrProvince: CA
    • YearBuiltSource: Assessor
    • ParkingFeatures: Garage, Driveway - Concrete, Driveway, Garage - Front Entry, Garage Door Opener, Side by Side, Tandem Garage
    • LaundryFeatures: Inside, Gas Dryer Hookup, Washer Hookup, On Upper Level
    • CommunityFeatures: Sidewalks, Curbs, Street Lighting
    • LotFeatures: Back Yard, Lot Shape-Rectangular, Lot-Level/Flat, Lot 6500-9999, Sprinklers Timer
    • SpecialListingConditions: Standard
    • EatingArea: Breakfast Counter / Bar
    • AssociationFeeFrequency: Monthly
    • CountyOrParish: Orange
    • RoomType: Main Floor Bedroom, Master Suite, Master Bedroom, Entry, Loft, Kitchen, Laundry
    • DoorFeatures: Mirrored Closet Doors, Sliding Glass Door(s)
    • InteriorFeatures: Recessed Lighting, Built-Ins, High Ceilings (9 Feet+), Open Floor Plan, Granite Counters, Two Story Ceilings, Crown Moldings
    • PropertyCondition: Turnkey
    • WindowFeatures: Blinds, Shutters, Screens, Roller Shields
    • Appliances: Range/Stove Hood, Electric Oven, Gas Water Heater, Ice Maker, 6 Burner Stove, Tankless Water Heater
    • AssociationAmenities: Security
    • StandardStatus: Active
    • AssociationAmenities: Pool, Spa
    • ExteriorFeatures: Rain Gutters
    • PoolFeatures: Community Pool
    • InteriorFeatures: Pantry
    • AssociationAmenities: Picnic Area, Outdoor Cooking Area
    • AssociationAmenities: Pets Permitted, Dues Paid Monthly, Trash
    • DirectionFaces: West
    • Fencing: Glass, Block
    • ExteriorFeatures: Koi Pond
    • City: Brea
    • MLSAreaMajor: 86 - Brea
    • HighSchoolDistrict: Brea-Olinda Unified
    • StreetSuffix: Terrace
    • Levels: Two
    • ElevationUnits: Feet
    • LivingAreaUnits: Square Feet
    • Utilities: Water Connected, Phone Available, Sewer Connected, Natural Gas Connected, Electricity Available
    • WaterSource: Public
    • LotSizeSource: Assessor
    • FoundationDetails: Slab
    • Flooring: Stone
    • CurrentFinancing: Conventional
    • Country: US
    • RoomKitchenFeatures: Kitchen Island, Granite Counters, Pots & Pan Drawers, Remodeled Kitchen
    • RoomBathroomFeatures: Shower in Tub, Bathtub, Shower, Double Sinks In Master Bath, Walk-in shower, Double sinks in bath(s), Exhaust fan(s), Soaking Tub, Dual shower heads (or Multiple)
    • SpaFeatures: Community
    • ParcelNumber: 30616316
    • TaxTractNumber: 17287

    Price history

    DateEventPrice
    12/28/2018Sold$1,580,000-1.2%$389/sqft
    Source: Public Record Report a problem
    11/16/2018Pending sale$1,598,888$393/sqft
    Source: Berkshire Hathaway HomeServices California Properties - Brea Office #PW18261850 Report a problem
    10/30/2018Price change$1,598,888-5.9%$393/sqft
    Source: Berkshire Hathaway HomeServices California Properties - Brea Office #PW18261850 Report a problem
    9/25/2018Price change$1,699,000-3.4%$418/sqft
    Source: California Regional MLS #PW18144478 Report a problem
    9/14/2018Price change$1,759,000-2.3%$433/sqft
    Source: California Regional MLS #PW18144478 Report a problem
    7/21/2018Price change$1,799,999-4.7%$443/sqft
    Source: California Regional MLS #PW18144478 Report a problem
    6/21/2018Listed for sale$1,888,888+22.7%$465/sqft
    Source: California Regional MLS #PW18144478 Report a problem
    6/15/2015Sold$1,539,000$379/sqft
    Source: Public Record Report a problem

    Public tax history

    YearProperty taxesTax assessment
    2025$21,624 +5%$1,762,518 +2%
    2024$20,592 +2.7%$1,727,959 +2%
    2023$20,042 +0.9%$1,694,078 +2%
    2022$19,857 +2.3%$1,660,861 +2%
    2021$19,404 +0.7%$1,628,296 +1%
    2020$19,262 $1,611,600 +2%
    2019$19,262 +2.4%$1,580,000 -3.3%
    2018$18,812 -1.4%$1,633,863 +2%
    2017$19,086 $1,601,827 +2.5%
    2016$19,086 +2.5%$1,562,469 +147.4%
    2015$18,616 +2583.4%$631,496 +911.4%
    2014$694 $62,438 +0.5%
    2013-- $62,156

    Find assessor info on the county website

    Neighborhood: 92821

    Nearby schools

    GreatSchools rating
    Schools provided by the listing agent
    • Elementary: Olinda
    • Middle: Brea
    • High: Brea
    • District: Brea-Olinda Unified

    Source: The MLS. This data may not be complete. We recommend contacting the local school district to confirm school assignments for this home.

    Get a cash offer in 3 minutes
    Find out how much your home could sell for in as little as 3 minutes with a no-obligation cash offer.
    Estimated market value
    $2,475,300
    Get a cash offer in 3 minutes
    Find out how much your home could sell for in as little as 3 minutes with a no-obligation cash offer.
    Estimated market value
    $2,475,300