Rarely available opportunity to own or transform a great house with 2nd unit suitable for rental or mother-in-law/multi-generational uses! Main house is a 3-BED, 3-BATH split-level plus sub-basement. Quality stone construction from 1961, including stone fireplace and stone feature walls. Plenty of space, including 2,347 SQ FT with a great floor plan and potential for open kitchen. Property needs renovation. Rehab to bring it back to life! Situated between well-maintained homes in happening Highwood. Enjoy east-side North Shore living, just a stone's throw from Lake Michigan, an easy 3 blocks to downtown Highwood's restaurants and nightlife, and easy commuting thanks to close by access to hwy 41. House is on 0.2342 acre, and backs up to an 0.18 acre (69'x130') ADJACENT VACANT LOT BEING SOLD SEPARATELY (0 N Central Ave). Sold AS-IS.
Closed
$360,000
536 N Central Ave, Highwood, IL 60040
3beds
2,347sqft
Single Family Residence
Built in 1961
10,201 Square Feet Lot
$804,600 Zestimate®
$153/sqft
$4,375 Estimated rent
Home value
$804,600
$716,000 - $901,000
$4,375/mo
Zestimate® history
Owner options
List your home for rent
$4,375/mo
Rent Zestimate®
Find your next renter with Zillow Rental Manager. Plus, with online applications, you can quickly screen prospective tenants – for free.
$4,375/mo
Rent Zestimate®
Refinance and save
$2,742/mo
Est. payment
Refinancing to a lower rate could help reduce your monthly payments and save thousands over the life of the loan.
$2,742/mo
Est. payment
Explore your selling options
Work with a Zillow partner agent
Leverage their expertise and Zillow's premium Showcase listings to get your home seen by more buyers.
Get startedList with your own agent
Get your home in front of millions of buyers by listing it on Zillow.
Learn how to do itSell it yourself
Take full control of how buyers see your home on Zillow by listing For Sale by Owner (FSBO).
List your homeWhat's special
Zillow last checked:
Listing updated:
Listed by:
Carolyn Cerf 847-432-0700,
@properties Christie's International Real Estate
Bought with:
Helen Oliveri
Helen Oliveri Real Estate
Source: MRED as distributed by MLS GRID,MLS#: 12204380
Facts & features
Interior
Bedrooms & bathrooms
- Bedrooms: 3
- Bathrooms: 3
- Full bathrooms: 3
Heating
- Natural Gas
Cooling
- Central Air
Features
- In-Law Floorplan, Built-in Features
- Basement: Partially Finished,Partial
- Number of fireplaces: 1
- Fireplace features: Living Room
Interior area
- Total structure area: 1,130
- Total interior livable area: 2,347 sqft
Property
Parking
- Total spaces: 3
- Parking features: Asphalt, Shared Driveway, Off Street, On Site, Owned
- Has uncovered spaces: Yes
Features
- Levels: Tri-Level
- Pool features: Indoor
Lot
- Size: 10,201 Square Feet
- Dimensions: 68X150
- Features: Backs to Open Grnd
Details
- Additional structures: Greenhouse, Guest House, Covered Arena, See Remarks
- Parcel number: 16152060370000
- Special conditions: List Broker Must Accompany
Construction
Type & style
- Home type: SingleFamily
- Property subtype: Single Family Residence
Materials
- Brick
- Roof: Asphalt
Condition
- New construction: No
- Year built: 1961
Utilities & green energy
- Sewer: Public Sewer
- Water: Lake Michigan
Community & HOA
Community
- Features: Park, Curbs, Sidewalks, Street Lights, Street Paved
HOA
- Services included: None
Location
- Region: Highwood
Financial & listing details
- Price per square foot: $153/sqft
- Tax assessed value: $475,373
- Annual tax amount: $12,097
- Date on market: 2/20/2025
- Listing terms: Other
- Ownership: Fee Simple
Price history
| Date | Event | Price |
|---|---|---|
| 2/19/2025 | Sold | $360,000$153/sqft |
Source:  MRED as distributed by MLS GRID #12204380 Report a problem MRED as distributed by MLS GRID #12204380 Report a problem | ||
Public tax history
| Year | Property taxes | Tax assessment |
|---|---|---|
| 2024 | $12,887 +6.5% | $168,059 +6.1% |
| 2023 | $12,098 -9.7% | $158,442 +10.9% |
| 2022 | $13,392 +8.2% | $142,818 -13.4% |
| 2021 | $12,377 +2.4% | $164,825 +3.5% |
| 2020 | $12,088 +3% | $159,328 +0.5% |
| 2019 | $11,736 +2.9% | $158,583 -2.5% |
| 2018 | $11,408 | $162,593 +0.6% |
| 2017 | $11,408 +7.4% | $161,656 +5% |
| 2016 | $10,626 +2.3% | $153,899 +7.6% |
| 2015 | $10,391 +2.2% | $142,990 +3.8% |
| 2014 | $10,168 +1.4% | $137,791 -0.6% |
| 2012 | $10,026 -1.6% | $138,595 -7.4% |
| 2011 | $10,185 +16.4% | $149,648 +2% |
| 2010 | $8,751 +3.2% | $146,658 -5.6% |
| 2009 | $8,480 +3% | $155,424 -1% |
| 2008 | $8,235 -21.8% | $156,994 +4.7% |
| 2006 | $10,528 +7.2% | $149,875 |
| 2005 | $9,823 +18% | -- |
| 2004 | $8,324 +4.8% | -- |
| 2003 | $7,940 +2.7% | -- |
| 2002 | $7,733 +1.4% | -- |
| 2001 | $7,625 +23.4% | $123,716 +28.4% |
| 2000 | $6,177 | $96,322 |
Find assessor info on the county website
Neighborhood: 60040
Nearby homes
- $108,392-- bd-- ba-- sqft536 N Central Ave, Highwood, IL 60040Off Market
- $787,4005 bd4 ba3.4k sqft527 Lockard Ln, Highwood, IL 60040Off Market

- $115,380-- bd-- ba-- sqft534 N Central Ave, Highwood, IL 60040Off Market
- $339,8232 bd1 ba1.1k sqft317 Washington Ave, Highwood, IL 60040Off Market
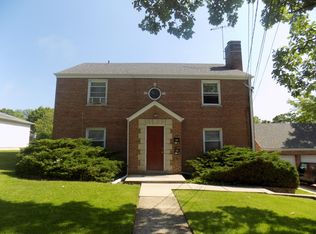
- $--2 bd1 ba-- sqft317 Washington Ave #317, Highwood, IL 60040Off Market
- $440,100-- bd1 ba1.6k sqft534 N Central Ave, Highwood, IL 60040Off Market
- $115,380-- bd-- ba-- sqft534 N Central Ave, Highwood, IL 60040Off Market
- $685,8003 bd1 ba1k sqft333 Washington Ave, Highwood, IL 60040Off Market
Nearby schools
GreatSchools rating
- 7/10Wayne Thomas Elementary SchoolGrades: K-5Distance: 0.4 mi
- 9/10Northwood Jr High SchoolGrades: 6-8Distance: 0.4 mi
- 9/10Highland Park High SchoolGrades: 9-12Distance: 1.2 mi
Schools provided by the listing agent
- Elementary: Oak Terrace Elementary School
- Middle: Red Oak Elementary School
- High: Highland Park High School
- District: 112
Source: MRED as distributed by MLS GRID. This data may not be complete. We recommend contacting the local school district to confirm school assignments for this home.
Get a cash offer in 3 minutes
Find out how much your home could sell for in as little as 3 minutes with a no-obligation cash offer.
Estimated market value
$804,600
Get a cash offer in 3 minutes
Find out how much your home could sell for in as little as 3 minutes with a no-obligation cash offer.
Estimated market value
$804,600
- Illinois
- Lake County
- Highwood
- 60040
- 536 N Central Ave
Nearby cities
Nearby zip codes
Other Highwood Topics
