Incredible Joern built home on an amazing 50' x 250' lot in La Grange Park's desirable Harding Woods neighborhood! This stunning architecturally significant, solid brick home offers a gorgeous open floorplan with tons of natural light, views of the amazing yard from every room, beautiful refinished blond oak hardwood floors, cove ceilings and incredible entertaining space. The main floor features a gracious foyer with access to a private home office, powder room with original glass tiles, staircase to second floor and entry to the expansive dining room and living room combination - which features a gas log fireplace with art deco inspired mantel. The recently renovated jaw-dropping open kitchen features gorgeous recessed cabinetry, focal wall with subway tile backsplash, marble countertops, high-end Miele and Wolf appliances and an amazing 82" x 64" center island breakfast bar. The main floor living space continues to the rear family room which is enveloped by windows and a set of oversized sliding glass doors to the amazing deck that overlooks the deep backyard and forest preserve beyond. The second floor offers 3 spacious bedrooms and two full bathrooms - including a primary suite with two closets and a private bath with heated aggregate stone tile floor, walk-in shower and double vanity. Bedroom two boasts the second of the home's three fireplaces, while the shared hall bathroom features the original glass tile walls, a walk-in shower and separate soaking tub. The beautifully finished walk-out basement adds significant living space via a large rec room with fireplace, custom built-in storage and dry bar, direct access to the attached 2 car garage and exterior door to driveway. The living space continues with a fourth bedroom (or second home office), third full bathroom, an open laundry room and custom built-in storage. Outside, you'll find an incredible, professionally landscaped yard with many mature trees. Enjoy the view from the tree-top main floor deck with space for lounging and dining. The amazing backyard oasis offers tons of space for games and free play and features fencing on three sides (easily fully enclosed) and a flagstone patio - ideal for a firepit. This home's proximity to downtown La Grange's shops, restaurants and commuter train, along with award-winning district 102 and 204 schools, further enhances its overwhelming appeal!
Closed
$1,155,000
536 N Edgewood Ave, La Grange Park, IL 60526
4beds
2,522sqft
Single Family Residence
Built in 1942
-- sqft lot
$1,238,200 Zestimate®
$458/sqft
$3,973 Estimated rent
Home value
$1,238,200
Estimated sales range
Not available
$3,973/mo
Zestimate® history
Owner options
List your home for rent
$3,973/mo
Rent Zestimate®
Find your next renter with Zillow Rental Manager. Plus, with online applications, you can quickly screen prospective tenants – for free.
$3,973/mo
Rent Zestimate®
Refinance and save
$6,798/mo
Est. payment
Refinancing to a lower rate could help reduce your monthly payments and save thousands over the life of the loan.
$6,798/mo
Est. payment
Explore your selling options
Work with a Zillow partner agent
Leverage their expertise and Zillow's premium Showcase listings to get your home seen by more buyers.
Get startedList with your own agent
Get your home in front of millions of buyers by listing it on Zillow.
Learn how to do itSell it yourself
Take full control of how buyers see your home on Zillow by listing For Sale by Owner (FSBO).
List your homeWhat's special
Solid brick homeGas log fireplaceSpacious bedroomsCove ceilingsMature treesOversized sliding glass doorsGorgeous recessed cabinetry
Zillow last checked:
Listing updated:
Listed by:
Catherine Bier 708-567-2032,
Coldwell Banker Realty
Bought with:
Dean Flickinger
@properties Christie's International Real Estate
Source: MRED as distributed by MLS GRID,MLS#: 12207965
Facts & features
Interior
Bedrooms & bathrooms
- Bedrooms: 4
- Bathrooms: 4
- Full bathrooms: 3
- 1/2 bathrooms: 1
Rooms
- Room types: Foyer, Office, Recreation Room, Utility Room-Lower Level, Deck, Storage
Primary bedroom
- Features: Flooring (Carpet), Window Treatments (Blinds, Curtains/Drapes), Bathroom (Full, Double Sink, Shower Only)
- Level: Second
- Area: 195 Square Feet
- Dimensions: 15X13
Bedroom 2
- Features: Flooring (Hardwood), Window Treatments (Blinds)
- Level: Second
- Area: 195 Square Feet
- Dimensions: 15X13
Bedroom 3
- Features: Flooring (Hardwood), Window Treatments (Blinds)
- Level: Second
- Area: 132 Square Feet
- Dimensions: 12X11
Bedroom 4
- Features: Flooring (Other), Window Treatments (Blinds)
- Level: Basement
- Area: 100 Square Feet
- Dimensions: 10X10
Deck
- Features: Flooring (Other)
- Level: Main
- Area: 390 Square Feet
- Dimensions: 30X13
Dining room
- Features: Flooring (Hardwood), Window Treatments (Blinds)
- Level: Main
- Area: 195 Square Feet
- Dimensions: 15X13
Family room
- Features: Flooring (Hardwood), Window Treatments (Blinds)
- Level: Main
- Area: 288 Square Feet
- Dimensions: 18X16
Foyer
- Features: Flooring (Hardwood)
- Level: Main
- Area: 56 Square Feet
- Dimensions: 14X4
Kitchen
- Features: Kitchen (Eating Area-Breakfast Bar, Island, Custom Cabinetry, Updated Kitchen), Flooring (Hardwood), Window Treatments (Blinds)
- Level: Main
- Area: 182 Square Feet
- Dimensions: 14X13
Laundry
- Features: Flooring (Other)
- Level: Basement
- Area: 56 Square Feet
- Dimensions: 8X7
Living room
- Features: Flooring (Hardwood), Window Treatments (Blinds)
- Level: Main
- Area: 208 Square Feet
- Dimensions: 16X13
Office
- Features: Flooring (Hardwood), Window Treatments (Blinds)
- Level: Main
- Area: 100 Square Feet
- Dimensions: 10X10
Recreation room
- Features: Flooring (Other)
- Level: Basement
- Area: 324 Square Feet
- Dimensions: 27X12
Storage
- Features: Flooring (Other)
- Level: Basement
- Area: 40 Square Feet
- Dimensions: 8X5
Other
- Features: Flooring (Other)
- Level: Basement
- Area: 45 Square Feet
- Dimensions: 9X5
Heating
- Natural Gas, Forced Air, Sep Heating Systems - 2+, Zoned, Radiant Floor
Cooling
- Central Air
Appliances
- Included: Microwave, Dishwasher, High End Refrigerator, Washer, Dryer, Disposal, Oven, Range Hood, Gas Cooktop, Humidifier
- Laundry: In Unit, Sink
Features
- Dry Bar, Built-in Features, Open Floorplan
- Flooring: Hardwood
- Windows: Screens
- Basement: Finished,Exterior Entry,Rec/Family Area,Full,Walk-Out Access
- Number of fireplaces: 3
- Fireplace features: Gas Log, Decorative, Living Room, Basement, Bedroom
Interior area
- Total structure area: 0
- Total interior livable area: 2,522 sqft
Property
Parking
- Total spaces: 2
- Parking features: Concrete, Garage Door Opener, On Site, Garage Owned, Attached, Garage
- Attached garage spaces: 2
- Has uncovered spaces: Yes
Accessibility
- Accessibility features: No Disability Access
Features
- Stories: 2
- Patio & porch: Deck, Patio
- Fencing: Partial
Lot
- Dimensions: 50 X 252.02 X 57.18 X 250.42
- Features: Forest Preserve Adjacent, Landscaped, Mature Trees, Backs to Trees/Woods, Adjoins Government Land
Details
- Parcel number: 15324010220000
- Special conditions: None
- Other equipment: Sump Pump
Construction
Type & style
- Home type: SingleFamily
- Architectural style: Contemporary
- Property subtype: Single Family Residence
Materials
- Brick
Condition
- New construction: No
- Year built: 1942
Details
- Builder model: JOERN
Utilities & green energy
- Electric: Circuit Breakers
- Sewer: Public Sewer
- Water: Lake Michigan, Public
Community & HOA
Community
- Features: Park, Tennis Court(s), Curbs, Sidewalks, Street Lights, Street Paved
- Security: Carbon Monoxide Detector(s)
- Subdivision: Harding Woods
HOA
- Services included: None
Location
- Region: La Grange Park
Financial & listing details
- Price per square foot: $458/sqft
- Tax assessed value: $736,280
- Annual tax amount: $17,957
- Date on market: 2/20/2025
- Listing terms: Conventional
- Ownership: Fee Simple
Price history
| Date | Event | Price |
|---|---|---|
| 5/5/2025 | Sold | $1,155,000-3.5%$458/sqft |
Source:  MRED as distributed by MLS GRID #12207965 Report a problem MRED as distributed by MLS GRID #12207965 Report a problem | ||
| 2/20/2025 | Listed for sale | $1,197,000+405.8%$475/sqft |
Source: MRED as distributed by MLS GRID #12207965 Report a problem | ||
| 9/30/1997 | Sold | $236,666$94/sqft |
Source: Public Record Report a problem | ||
Public tax history
| Year | Property taxes | Tax assessment |
|---|---|---|
| 2024 | $19,023 +5.9% | $73,628 |
| 2023 | $17,957 +17% | $73,628 +36.7% |
| 2022 | $15,351 +3.9% | $53,873 |
| 2021 | $14,782 +1.9% | $53,873 |
| 2020 | $14,500 -2% | $53,873 -2.7% |
| 2019 | $14,790 +1.7% | $55,366 |
| 2018 | $14,539 +2.6% | $55,366 |
| 2017 | $14,174 +8.5% | $55,366 +21% |
| 2016 | $13,065 +11.6% | $45,741 |
| 2015 | $11,712 +1.4% | $45,741 |
| 2014 | $11,547 +1.5% | $45,741 -0.8% |
| 2013 | $11,376 +2.5% | $46,098 |
| 2012 | $11,103 +15% | $46,098 +7% |
| 2011 | $9,652 +6.2% | $43,093 -9.1% |
| 2010 | $9,093 +4.6% | $47,413 |
| 2009 | $8,693 +12% | $47,413 -5% |
| 2008 | $7,763 -6.4% | $49,909 +3.8% |
| 2007 | $8,296 +3% | $48,090 |
| 2006 | $8,057 +1.6% | $48,090 |
| 2005 | $7,933 +33.6% | $48,090 +57.5% |
| 2004 | $5,936 +5.3% | $30,540 |
| 2003 | $5,637 -19.1% | $30,540 -19.9% |
| 2002 | $6,967 -0.3% | $38,131 +10.1% |
| 2001 | $6,987 +4.7% | $34,632 |
| 2000 | $6,675 -2% | $34,632 |
| 1999 | $6,813 | $34,632 |
Find assessor info on the county website
Neighborhood: 60526
Nearby homes
- $1,011,8005 bd4 ba2.3k sqft532 N Edgewood Ave, La Grange Park, IL 60526Off Market
- $1,520,2003 bd4 ba2.8k sqft526 N Edgewood Ave, La Grange Park, IL 60526Off Market
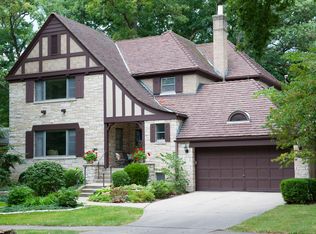
- $622,2005 bd2 ba3.1k sqft550 N Edgewood Ave, La Grange Park, IL 60526Off Market
- $662,3005 bd2 ba3.1k sqft550 N Edgewood Ave, La Grange Park, IL 60526Off Market
- $652,2005 bd2 ba3.1k sqft550 N Edgewood Ave, La Grange Park, IL 60526Off Market
- $1,369,6004 bd4 ba3.9k sqft520 N Edgewood Ave, La Grange Park, IL 60526Off Market
- $1,114,7004 bd2 ba3.7k sqft558 N Edgewood Ave, La Grange Park, IL 60526Off Market
- $138,500-- bd-- ba-- sqft558 N Edgewood Ave, La Grange Park, IL 60526Off Market
Nearby schools
GreatSchools rating
- 9/10Ogden Ave Elementary SchoolGrades: K-6Distance: 0.6 mi
- 9/10Park Junior High SchoolGrades: 7-8Distance: 0.4 mi
- 10/10Lyons Twp High SchoolGrades: 9-12Distance: 0.9 mi
Schools provided by the listing agent
- Elementary: Ogden Ave Elementary School
- Middle: Park Junior High School
- High: Lyons Twp High School
- District: 102
Source: MRED as distributed by MLS GRID. This data may not be complete. We recommend contacting the local school district to confirm school assignments for this home.
Get a cash offer in 3 minutes
Find out how much your home could sell for in as little as 3 minutes with a no-obligation cash offer.
Estimated market value
$1,238,200
Get a cash offer in 3 minutes
Find out how much your home could sell for in as little as 3 minutes with a no-obligation cash offer.
Estimated market value
$1,238,200
- Illinois
- Cook County
- La Grange Park
- 60526
- 536 N Edgewood Ave
