Skip main navigation
Closed
  • $142,000

    536 N Firestone Blvd, Akron, OH 44301

    3beds
    1,440sqft
    Single Family Residence
    Built in 1927
    5,083.45 Square Feet Lot
    $162,200 Zestimate®
    $99/sqft
    $1,423 Estimated rent

    Home value

    $162,200

    $151,000 - $174,000

    $1,423/mo

    Zestimate® history
    Loading
    Loading...

    Owner options

    List your home for rent

    $1,423/mo

    Rent Zestimate®

    Find your next renter with Zillow Rental Manager. Plus, with online applications, you can quickly screen prospective tenants – for free.

    Learn more

    $1,423/mo

    Rent Zestimate®

    Refinance and save

    $1,005/mo

    Est. payment

    Refinancing to a lower rate could help reduce your monthly payments and save thousands over the life of the loan.

    See today's rates

    $1,005/mo

    Est. payment

    Explore your selling options

    Work with a Zillow partner agent

    Leverage their expertise and Zillow's premium Showcase listings to get your home seen by more buyers.

    Get started

    List with your own agent

    Get your home in front of millions of buyers by listing it on Zillow.

    Learn how to do it

    Sell it yourself

    Take full control of how buyers see your home on Zillow by listing For Sale by Owner (FSBO).

    List your home

    What's special

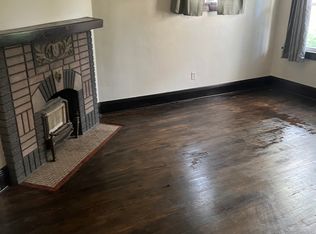
    Working fireplaceFully fenced backyardUpdated kitchenFabulous sliderAir conditioningStunning dining roomPerfect hardwood floors
    This absolutely gorgeous 1927 colonial located on a brick street in Firestone Park can be yours today. This three bedroom and two FULL bathroom (one on the first floor) home will not disappoint. Enter through the bright and sunny enclosed front porch and into the vast living room. The gleaming almost perfect hardwood floors will leave you wanting to see more. The large and spacious living room, with working fireplace connects to a stunning dining room that leads into a cheerful office/den/library that can offer complete privacy if needed. The updated kitchen has newer stainless appliances, room for a kitchen table and a fabulous slider that leads out to the fully fenced backyard that is full of personality. All of the classic character is still in tact yet the updates bring a more modern feel. Head upstairs via the solid wood staircase and you will enter into the sleeping area of the house. A nice wide hallway with built ins and natural light gives way to the three nicely size

    Zillow last checked:

    Listing updated:

    Listing Provided by:

    Shannon M Bauer (330)485-7969oh.broker@exprealty.net,

    EXP Realty, LLC.

    Bought with:

    Olga M Beirne, 2014005081

    Russell Real Estate Services

    Source: MLS Now,MLS#: 4495339MLS LogoOriginating MLS: Wayne Holmes Association of REALTORS

    Facts & features

    Interior

    Bedrooms & bathrooms
    • Bedrooms: 3
    • Bathrooms: 2
    • Full bathrooms: 2
    • Main level bathrooms: 1
    Primary bedroom
    • Description: Flooring: Wood
    • Features: Window Treatments
    • Level: Second
    Bedroom
    • Description: Flooring: Carpet
    • Features: Window Treatments
    • Level: Second
    Bedroom
    • Description: Flooring: Wood
    • Features: Window Treatments
    • Level: Second
    Bathroom
    • Description: Flooring: Ceramic Tile
    • Level: First
    Dining room
    • Description: Flooring: Wood
    • Level: First
    Kitchen
    • Description: Flooring: Ceramic Tile
    • Features: Window Treatments
    • Level: First
    Library
    • Description: Flooring: Wood
    • Features: Window Treatments
    • Level: First
    Living room
    • Description: Flooring: Wood
    • Features: Fireplace, Window Treatments
    • Level: First
    Sunroom
    • Description: Flooring: Wood
    • Level: First
    Heating
    • Forced Air, Gas
    Cooling
    • Central Air
    Appliances
    • Included: Dryer, Dishwasher, Disposal, Microwave, Range, Refrigerator
    Features
    • Basement: Full,Unfinished,Sump Pump
    • Number of fireplaces: 1
    Interior area
    • Total structure area: 1,440
    • Total interior livable area: 1,440 sqft
    • Finished area above ground: 1,440

    Property

    Parking
    • Total spaces: 1
    • Parking features: Detached, Garage, Paved
    • Garage spaces: 1
    Features
    • Levels: Two
    • Stories: 2
    • Patio & porch: Patio
    • Fencing: Full
    Lot
    • Size: 5,083 sqft
    Details
    • Parcel number: 6814207
    • Lease amount: $0

    Construction

    Type & style
    • Home type: SingleFamily
    • Architectural style: Colonial
    • Property subtype: Single Family Residence
    Materials
    • Vinyl Siding
    • Roof: Asphalt,Fiberglass
    Condition
    • Year built: 1927
    Details
    • Warranty included: Yes

    Utilities & green energy

    • Water: Public

    Community & neighborhood

    Location
    • Region: Akron
    • Subdivision: P T Mccourt Allotment

    Other

    Other facts
    • Listing terms: Cash,Conventional,FHA,VA Loan

    Price history

    DateEventPrice
    10/27/2023Sold$142,000+5.2%$99/sqft
    Source: MLS Now #4495339 Report a problem
    10/11/2023Pending sale$135,000$94/sqft
    Source: MLS Now #4495339 Report a problem
    10/7/2023Listed for sale$135,000+18.9%$94/sqft
    Source: MLS Now #4495339 Report a problem
    7/4/2017Sold$113,500-3.7%$79/sqft
    Source: MLS Now #3897004 Report a problem
    6/13/2017Pending sale$117,900$82/sqft
    Source: Berkshire HmServ. SimonSalhany #3897004 Report a problem
    4/24/2017Listed for sale$117,900-4.5%$82/sqft
    Source: Berkshire HmServ. SimonSalhany #3897004 Report a problem
    2/29/2008Sold$123,500+9.6%$86/sqft
    Source: Public Record Report a problem
    9/30/2005Sold$112,700+5.7%$78/sqft
    Source: Public Record Report a problem
    9/20/2002Sold$106,600$74/sqft
    Source: Public Record Report a problem

    Public tax history

    YearProperty taxesTax assessment
    2025$2,443 -0.3%$37,680
    2024$2,451 +20.9%$37,680
    2023$2,027 +3.1%$37,680 +31.3%
    2022$1,967 -0.1%$28,704
    2021$1,969 $28,704
    2020-- $28,704 +5.4%
    2019$2,022 +1.3%$27,244 +0%
    2018$1,995 -1.5%$27,240
    2017$2,027 $27,240
    2016$2,027 $27,240
    2015$2,027 +0.8%$27,240
    2014$2,010 -12.9%$27,240 -15.3%
    2013$2,308 +0.7%$32,160
    2012$2,292 +15.9%$32,160 0%
    2011$1,978 -5.9%$32,162 -10.3%
    2010$2,101 $35,865
    2009-- $35,865
    2008$2,160 +22.6%$35,865 +17.5%
    2007$1,761 +0.8%$30,514
    2006$1,748 +18.7%$30,514
    2005$1,472 $30,514 +8.4%
    2004-- $28,155
    2003$1,373 -0.7%$28,155
    2002$1,383 -10.7%$28,155 -1.7%
    2001$1,549 +16.8%$28,641
    2000$1,326 $28,641

    Find assessor info on the county website

    Neighborhood: Firestone Park

    Nearby schools

    GreatSchools rating
    Schools provided by the listing agent
    • District: Akron CSD - 7701

    Source: MLS Now. This data may not be complete. We recommend contacting the local school district to confirm school assignments for this home.

    Get a cash offer in 3 minutes
    Find out how much your home could sell for in as little as 3 minutes with a no-obligation cash offer.
    Estimated market value
    $162,200
    Get a cash offer in 3 minutes
    Find out how much your home could sell for in as little as 3 minutes with a no-obligation cash offer.
    Estimated market value
    $162,200