**RARE Gem in the HEART of Benson**Saddle Up***BEAUTIFUL 3.3 Acre Horse Farm Complete with 4 Stalls, 5 Pastures with Automatic Waterers & Shelters PLUS Storage for Farm Equipment & Hay*INCREDIBLE 3 Bedroom, 3 Bath RANCH Home Updated & Accented with Shiplap For that Extra Farm House Feel*Large Family Room with Gas Log Fireplace & Hardwoods Welcomes You as You Enter*Bright and Sunny Kitchen Loaded with Tons Of Cabinets, Built In Pantry, Granite Tops, Tile Backsplash, Eat at Bar & SS Appliances*1st Floor Owner Suite Features Barn Door & GORGEOUS Walk In Tile Shower Along with Dual Vanity & WIC*Secondary Bedrooms on 1st Floor*HUGE Bonus Rm & Full Bath on the 2nd Floor PERFECT for a 4th Bedroom/Teenage Suite, 2nd Family Room, Gym...So Many Options, You Choose*LOTS of Closet Storage PLUS Walk in Attic*Enjoy Your Morning Coffee on the Screened Porch Overlooking the Pastures...What an AWESOME View*30x66 Multi-Purpose Barn Features 4 Stalls, Tack Room, Office, Hay Storage PLUS More Storage for Equipment*2 Electric Hook Ups, 50 and 30 amp Service Great for Living Quarters Trailer and/or Camper*So Much To Offer*
Sold for $500,000
$500,000
536 N Lincoln St, Benson, NC 27504
3beds
2,505sqft
Single Family Residence, Residential
Built in 2001
3.3 Acres Lot
$-- Zestimate®
$200/sqft
$2,244 Estimated rent
Home value
Not available
Estimated sales range
Not available
$2,244/mo
Zestimate® history
Owner options
List your home for rent
$2,244/mo
Rent Zestimate®
Find your next renter with Zillow Rental Manager. Plus, with online applications, you can quickly screen prospective tenants – for free.
$2,244/mo
Rent Zestimate®
Refinance and save
$2,984/mo
Est. payment
Refinancing to a lower rate could help reduce your monthly payments and save thousands over the life of the loan.
$2,984/mo
Est. payment
Explore your selling options
Work with a Zillow partner agent
Leverage their expertise and Zillow's premium Showcase listings to get your home seen by more buyers.
Get startedList with your own agent
Get your home in front of millions of buyers by listing it on Zillow.
Learn how to do itSell it yourself
Take full control of how buyers see your home on Zillow by listing For Sale by Owner (FSBO).
List your homeWhat's special
Gas log fireplaceExtra farm houseTack roomGranite topsHay storageFarm equipmentSunny kitchen
Zillow last checked:
Listing updated:
Listed by:
Cindy Heffron 919-418-5463,
RE/MAX SOUTHLAND REALTY II
Bought with:
Dean Mueck, 204746
Front Door Properties, LLC
Source: Doorify MLS,MLS#: 2531239
Facts & features
Interior
Bedrooms & bathrooms
- Bedrooms: 3
- Bathrooms: 3
- Full bathrooms: 3
Heating
- Electric, Forced Air, Zoned
Cooling
- Central Air, Electric, Heat Pump, Zoned
Appliances
- Included: Dishwasher, Electric Range, Electric Water Heater, Microwave, Plumbed For Ice Maker
- Laundry: Electric Dryer Hookup, Main Level
Features
- Ceiling Fan(s), Double Vanity, Eat-in Kitchen, Granite Counters, High Speed Internet, Kitchen/Dining Room Combination, Pantry, Master Downstairs, Separate Shower, Smooth Ceilings, Walk-In Closet(s)
- Flooring: Carpet, Hardwood, Laminate, Tile
- Windows: Blinds
- Basement: Crawl Space
- Number of fireplaces: 1
- Fireplace features: Family Room, Gas Log
Interior area
- Total structure area: 2,505
- Total interior livable area: 2,505 sqft
- Finished area above ground: 2,505
- Finished area below ground: 0
Property
Parking
- Total spaces: 2
- Parking features: Attached, Concrete, Driveway, Garage, Garage Door Opener, Garage Faces Rear, Parking Pad
- Attached garage spaces: 2
Features
- Levels: One and One Half
- Stories: 1.5
- Patio & porch: Porch, Screened
- Exterior features: Fenced Yard, Rain Gutters
- Has view: Yes
Lot
- Size: 3.3 Acres
- Features: Farm, Landscaped, Pasture
Details
- Additional structures: Barn(s), Shed(s), Storage, Workshop
- Parcel number: 01009017J
- Horses can be raised: Yes
Construction
Type & style
- Home type: SingleFamily
- Architectural style: Ranch
- Property subtype: Single Family Residence, Residential
Materials
- Vinyl Siding
Condition
- New construction: No
- Year built: 2001
Utilities & green energy
- Sewer: Public Sewer
- Water: Public
- Utilities for property: Cable Available
Community & HOA
Community
- Subdivision: Not in a Subdivision
HOA
- Has HOA: No
- Services included: Unknown, None
Location
- Region: Benson
Financial & listing details
- Price per square foot: $200/sqft
- Tax assessed value: $478,240
- Annual tax amount: $2,913
- Date on market: 9/8/2023
Price history
| Date | Event | Price |
|---|---|---|
| 11/9/2023 | Sold | $500,000+0%$200/sqft |
Source:  Doorify MLS #2531239 Report a problem Doorify MLS #2531239 Report a problem | ||
| 9/11/2023 | Contingent | $499,900$200/sqft |
Source: Doorify MLS #2531239 Report a problem | ||
| 9/8/2023 | Listed for sale | $499,900+399.9%$200/sqft |
Source: Doorify MLS #2531239 Report a problem | ||
| 11/18/2005 | Sold | $100,000$40/sqft |
Source: Public Record Report a problem | ||
Public tax history
| Year | Property taxes | Tax assessment |
|---|---|---|
| 2025 | $4,670 +37.9% | $478,240 +58.3% |
| 2024 | $3,386 +16.2% | $302,170 +17.9% |
| 2023 | $2,913 -1.1% | $256,210 |
| 2022 | $2,945 | $256,210 |
| 2021 | $2,945 -0.9% | $256,210 |
| 2020 | $2,972 -0.1% | $256,210 |
| 2019 | $2,975 | $256,210 +6% |
| 2018 | -- | $241,610 |
| 2017 | $2,353 | $241,610 +20.5% |
| 2016 | $2,353 -1.3% | $200,510 |
| 2015 | $2,385 +1.4% | $200,510 |
| 2014 | $2,353 | $200,510 |
| 2013 | -- | $200,510 |
| 2012 | -- | $200,510 |
| 2011 | -- | $200,510 |
| 2010 | -- | -- |
| 2009 | -- | -- |
| 2008 | -- | -- |
| 2007 | -- | -- |
| 2006 | -- | -- |
| 2005 | -- | -- |
| 2004 | -- | -- |
| 2003 | -- | -- |
| 2002 | -- | -- |
Find assessor info on the county website
Neighborhood: 27504
Nearby homes
- $220,6003 bd1 ba1.7k sqft504 N Lincoln St, Benson, NC 27504Off Market
- $496,3006 bd3 ba3.3k sqft540 N Lincoln St, Benson, NC 27504Off Market
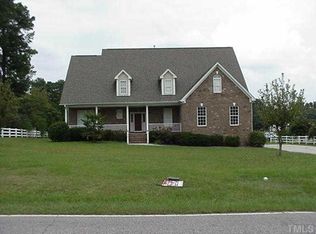
- $300,0003 bd2 ba1.7k sqft101 Colonade Ct, Benson, NC 27504Off Market
- $2,1003 bd3 ba-- sqft503 N Lincoln St, Benson, NC 27504For Rent

- $320,7003 bd3 ba2.4k sqft509 N Lincoln St, Benson, NC 27504Off Market
- $--3 bd2 ba1.2k sqft467 N Lincoln St, Benson, NC 27504Off Market
- $325,8003 bd2 ba1.8k sqft103 Colonade Ct, Benson, NC 27504Off Market
- $--8,712 Square FeetLOT 1 N Lincoln St LOT 1, Benson, NC 27504Off Market
Nearby schools
GreatSchools rating
- 8/10Benson Elementary SchoolGrades: PK-4Distance: 0.7 mi
- 7/10Benson Middle SchoolGrades: 6-8Distance: 1.2 mi
- 4/10South Johnston HighGrades: 9-12Distance: 3.7 mi
Schools provided by the listing agent
- Elementary: Johnston - Benson
- Middle: Johnston - Benson
- High: Johnston - S Johnston
Source: Doorify MLS. This data may not be complete. We recommend contacting the local school district to confirm school assignments for this home.


Get pre-qualified for a loan
At Zillow Home Loans, we can pre-qualify you in as little as 5 minutes with no impact to your credit score.An equal housing lender. NMLS #10287.
- North Carolina
- Johnston County
- Benson
- 27504
- 536 N Lincoln St
Nearby cities
Nearby zip codes
Other Benson Topics
