Fully rehabbed amazing move-in-ready 5-bedroom, 4.5-bath residence offers a blend of modern convenience and classic charm, all within a prime location. Enjoy easy walks to an array of local favorites including Daily Bagel, Taco Pros, and Thai Neighbor, as well as the Green Line train, GRC Gymnastics Center, Stevenson Skatepark, Ridgeland Commons Pool, and Ice Skating Rink. The home is also a short walk to Whittier Elementary and Oak Park River Forest High School. Step inside to discover an open and airy floor plan, highlighted by a chef's kitchen that seamlessly connects to the family room and a cozy breakfast nook-perfect for daily living and entertaining. The home is designed to support diverse needs, from a home office and guest accommodations to hobby areas, yoga space, or multigenerational living. Featuring elegant hardwood floors throughout both the first and second levels, the home boasts a thoughtful layout with one bedroom on the main floor and four additional bedrooms upstairs. The master suite is a true retreat, complete with a spa-like bath and an organized walk-in closet. The generously sized secondary bedrooms offer ample space for guests. For added convenience, the second floor includes a full sized Bosch stacked laundry system. The giant dry finished basement features excellent ceiling height, perfect for a variety of uses. Basement also provides a space for a 2nd laundry system if desired. The third-floor bonus space provides even more flex space for a home office, play room or living/bedroom space. The professionally landscaped yard is a private oasis, complete with a charming patio-ideal for outdoor relaxation and gatherings. Practical updates include new plumbing and water service in 2012, two HVAC systems, a sump pump and ejector pit, and 200 amp electrical service. The home also includes a 2.5-car garage. Experience the perfect blend of comfort, convenience, and community in this exceptional home.
Closed
$865,000
536 N Lombard Ave, Oak Park, IL 60302
5beds
3,886sqft
Single Family Residence
Built in 1899
5,697 Square Feet Lot
$1,022,100 Zestimate®
$223/sqft
$6,145 Estimated rent
Home value
$1,022,100
$961,000 - $1.09M
$6,145/mo
Zestimate® history
Owner options
List your home for rent
$6,145/mo
Rent Zestimate®
Find your next renter with Zillow Rental Manager. Plus, with online applications, you can quickly screen prospective tenants – for free.
$6,145/mo
Rent Zestimate®
Refinance and save
$6,149/mo
Est. payment
Refinancing to a lower rate could help reduce your monthly payments and save thousands over the life of the loan.
$6,149/mo
Est. payment
Explore your selling options
Work with a Zillow partner agent
Leverage their expertise and Zillow's premium Showcase listings to get your home seen by more buyers.
Get startedList with your own agent
Get your home in front of millions of buyers by listing it on Zillow.
Learn how to do itSell it yourself
Take full control of how buyers see your home on Zillow by listing For Sale by Owner (FSBO).
List your homeWhat's special
Zillow last checked:
Listing updated:
Listed by:
Scott Berg 888-276-9959,
Berg Properties
Bought with:
Swati Saxena, BPOR,SFR
Baird & Warner
Source: MRED as distributed by MLS GRID,MLS#: 12123627
Facts & features
Interior
Bedrooms & bathrooms
- Bedrooms: 5
- Bathrooms: 5
- Full bathrooms: 4
- 1/2 bathrooms: 1
Rooms
- Room types: Bedroom 5, Den, Eating Area, Recreation Room, Study, Heated Sun Room, Walk In Closet
Primary bedroom
- Features: Flooring (Hardwood), Bathroom (Full)
- Level: Second
- Area: 252 Square Feet
- Dimensions: 18X14
Bedroom 2
- Features: Flooring (Hardwood)
- Level: Second
- Area: 160 Square Feet
- Dimensions: 16X10
Bedroom 3
- Features: Flooring (Hardwood)
- Level: Second
- Area: 150 Square Feet
- Dimensions: 15X10
Bedroom 4
- Features: Flooring (Hardwood)
- Level: Second
- Area: 100 Square Feet
- Dimensions: 10X10
Bedroom 5
- Features: Flooring (Hardwood)
- Level: Main
- Area: 130 Square Feet
- Dimensions: 13X10
Den
- Features: Flooring (Carpet)
- Level: Third
- Area: 276 Square Feet
- Dimensions: 23X12
Dining room
- Level: Main
- Area: 196 Square Feet
- Dimensions: 14X14
Eating area
- Features: Flooring (Hardwood)
- Level: Main
- Area: 70 Square Feet
- Dimensions: 10X7
Family room
- Features: Flooring (Hardwood)
- Level: Main
- Area: 180 Square Feet
- Dimensions: 15X12
Other
- Features: Flooring (Hardwood)
- Level: Main
- Area: 98 Square Feet
- Dimensions: 14X7
Kitchen
- Features: Kitchen (Island), Flooring (Hardwood)
- Level: Main
- Area: 180 Square Feet
- Dimensions: 18X10
Laundry
- Features: Flooring (Hardwood)
- Level: Second
- Area: 9 Square Feet
- Dimensions: 3X3
Living room
- Features: Flooring (Hardwood)
- Level: Main
- Area: 252 Square Feet
- Dimensions: 18X14
Other
- Features: Flooring (Carpet)
- Level: Basement
- Area: 567 Square Feet
- Dimensions: 27X21
Study
- Features: Flooring (Carpet)
- Level: Third
- Area: 165 Square Feet
- Dimensions: 15X11
Walk in closet
- Features: Flooring (Hardwood)
- Level: Second
- Area: 63 Square Feet
- Dimensions: 9X7
Heating
- Natural Gas, Forced Air, Sep Heating Systems - 2+, Indv Controls
Cooling
- Central Air
Appliances
- Included: Range, Microwave, Dishwasher, Refrigerator, Disposal, Stainless Steel Appliance(s), Humidifier
- Laundry: Upper Level, Gas Dryer Hookup, Laundry Closet, Multiple Locations, Sink
Features
- Cathedral Ceiling(s), 1st Floor Bedroom
- Flooring: Hardwood
- Windows: Skylight(s)
- Basement: Finished,Full
Interior area
- Total structure area: 0
- Total interior livable area: 3,886 sqft
Property
Parking
- Total spaces: 2.5
- Parking features: Garage Door Opener, Garage, On Site, Garage Owned, Detached
- Garage spaces: 2.5
- Has uncovered spaces: Yes
Accessibility
- Accessibility features: No Disability Access
Features
- Stories: 3
- Patio & porch: Porch, Patio
- Fencing: Fenced
Lot
- Size: 5,697 Square Feet
- Dimensions: 33 X 171
- Features: Landscaped
Details
- Parcel number: 16053240040000
- Special conditions: None
- Other equipment: Ceiling Fan(s), Sump Pump
Construction
Type & style
- Home type: SingleFamily
- Property subtype: Single Family Residence
Materials
- Wood Siding
- Roof: Asphalt
Condition
- New construction: No
- Year built: 1899
- Major remodel year: 2012
Details
- Builder model: FARMHOUSE
Utilities & green energy
- Electric: Circuit Breakers, 200+ Amp Service
- Sewer: Public Sewer, Overhead Sewers
- Water: Lake Michigan
Community & HOA
Community
- Features: Curbs, Sidewalks, Street Lights, Street Paved
- Security: Carbon Monoxide Detector(s)
HOA
- Services included: None
Location
- Region: Oak Park
Financial & listing details
- Price per square foot: $223/sqft
- Tax assessed value: $648,660
- Annual tax amount: $20,065
- Date on market: 8/7/2024
- Listing terms: Conventional
- Ownership: Fee Simple
Price history
| Date | Event | Price |
|---|---|---|
| 9/2/2024 | Sold | $865,000+4.8%$223/sqft |
Source:  MRED as distributed by MLS GRID #12123627 Report a problem MRED as distributed by MLS GRID #12123627 Report a problem | ||
| 8/13/2024 | Contingent | $825,000$212/sqft |
Source: MRED as distributed by MLS GRID #12123627 Report a problem | ||
| 8/7/2024 | Listed for sale | $825,000+26%$212/sqft |
Source: MRED as distributed by MLS GRID #12123627 Report a problem | ||
| 8/10/2012 | Sold | $655,000+203.9%$169/sqft |
Source: MRED as distributed by MLS GRID #08079820 Report a problem | ||
| 1/11/2012 | Sold | $215,500-70.9%$55/sqft |
Source: Public Record Report a problem | ||
| 7/26/2007 | Sold | $740,000+45.1%$190/sqft |
Source: Public Record Report a problem | ||
| 9/9/2005 | Sold | $510,000$131/sqft |
Source: Public Record Report a problem | ||
Public tax history
| Year | Property taxes | Tax assessment |
|---|---|---|
| 2024 | $20,943 +4.4% | $64,866 +0% |
| 2023 | $20,065 +27.1% | $64,865 +45.6% |
| 2022 | $15,790 +2.4% | $44,540 |
| 2021 | $15,420 +1.9% | $44,540 |
| 2020 | $15,127 -16.8% | $44,540 -12.4% |
| 2019 | $18,189 +3.9% | $50,840 |
| 2018 | $17,505 +2.1% | $50,840 |
| 2017 | $17,143 +9.8% | $50,840 +23.2% |
| 2016 | $15,607 +12% | $41,274 |
| 2015 | $13,938 -33.4% | $41,274 -36.6% |
| 2014 | $20,940 +90.8% | $65,056 +79% |
| 2013 | $10,975 +5.9% | $36,352 +14.1% |
| 2012 | $10,363 +3.8% | $31,852 |
| 2011 | $9,983 -15.5% | $31,852 -21.3% |
| 2010 | $11,810 +4.6% | $40,480 |
| 2009 | $11,293 +1.7% | $40,480 -7% |
| 2008 | $11,105 +9.3% | $43,527 +12.6% |
| 2007 | $10,159 +2.7% | $38,651 |
| 2006 | $9,895 +2.6% | $38,651 |
| 2005 | $9,645 +53.2% | $38,651 +52% |
| 2004 | $6,295 +7.3% | $25,425 |
| 2003 | $5,869 -0.3% | $25,425 -3.8% |
| 2002 | $5,888 +35.2% | $26,425 +46.8% |
| 2001 | $4,356 +3.4% | $18,006 |
| 2000 | $4,213 +2.2% | $18,006 |
| 1999 | $4,121 | $18,006 |
Find assessor info on the county website
Neighborhood: 60302
Nearby homes
- $525,4003 bd2 ba1.5k sqft534 N Lombard Ave, Oak Park, IL 60302Off Market
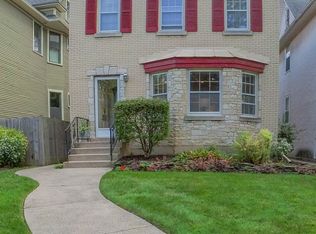
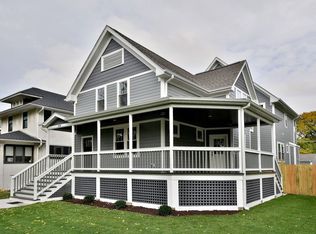
- $1,219,0006 bd4 ba4.3k sqft538 N Lombard Ave, Oak Park, IL 60302Off Market
- $479,5004 bd2 ba2.2k sqft532 N Lombard Ave, Oak Park, IL 60302Off Market
- $552,2003 bd1 ba2k sqft542 N Lombard Ave, Oak Park, IL 60302Off Market
- $834,6005 bd4 ba2.3k sqft528 N Lombard Ave, Oak Park, IL 60302Off Market
- $620,0004 bd2 ba2.1k sqft546 N Lombard Ave, Oak Park, IL 60302Sold
- $--3 bd1 ba1.2k sqft526 N Lombard Ave #2, Oak Park, IL 60302Off Market
- $626,0006 bd2 ba-- sqft526 N Lombard Ave, Oak Park, IL 60302Sold
Nearby schools
GreatSchools rating
- 9/10Whittier Elementary SchoolGrades: PK-5Distance: 0.2 mi
- 9/10Gwendolyn Brooks Middle SchoolGrades: 6-8Distance: 1.3 mi
- 10/10Oak Park & River Forest High SchoolGrades: 9-12Distance: 0.6 mi
Schools provided by the listing agent
- Elementary: Whittier Elementary School
- Middle: Gwendolyn Brooks Middle School
- High: Oak Park & River Forest High Sch
- District: 97
Source: MRED as distributed by MLS GRID. This data may not be complete. We recommend contacting the local school district to confirm school assignments for this home.
Get a cash offer in 3 minutes
Find out how much your home could sell for in as little as 3 minutes with a no-obligation cash offer.
Estimated market value
$1,022,100
Get a cash offer in 3 minutes
Find out how much your home could sell for in as little as 3 minutes with a no-obligation cash offer.
Estimated market value
$1,022,100
- Illinois
- Cook County
- Oak Park
- 60302
- 536 N Lombard Ave
Nearby cities
Nearby zip codes
Other Oak Park Topics
